
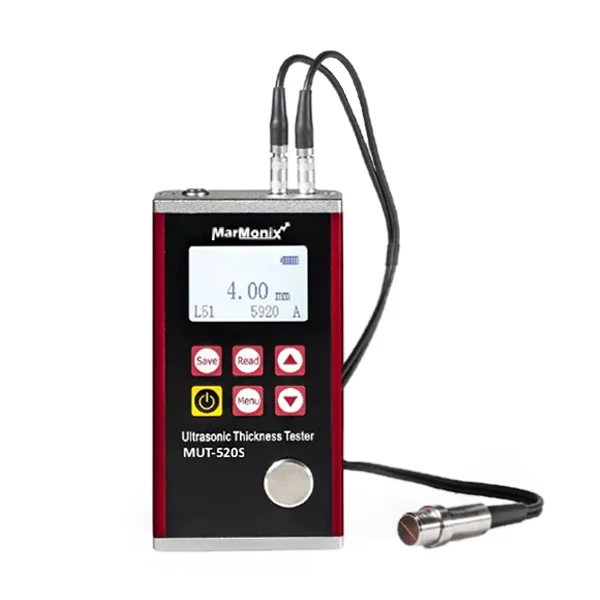
Description
The Marmonix MUT-520S is a metal-bodied ultrasonic thickness gauge for checking how much wall is left on pipes, tanks, vessels, plates and castings when you can only reach one side. Typical jobs are corrosion surveys on process piping in refineries and desalination plants, storage tank and ship hull checks, and incoming inspection of steel plate. It reads 0.75 to 350 mm (probe dependent) to 0.01 mm, with an accuracy of ±(0.5% H + 0.01) mm.
It comes with a standard probe and a 90° angle probe, a 4 mm calibration block built into the housing, and 2000-group memory with PC software, so a whole inspection round can be stored and exported to a report. See all Marmonix thickness testers or read our physical measurement instruments guide.
Why choose the MUT-520S
- Metal shell built for refineries, plant rooms, shipyards and outdoor sites
- Two probes in the kit: a standard probe for open surfaces and a 90° angle probe for tight spots
- Built-in 4 mm calibration block, so the test block cannot be left behind
- Sound velocity 1000–9999 m/s, plus a mode that measures the velocity of an unknown material from a sample of known thickness
- Coupling indicator shows when the probe has good contact, so you do not log a false reading
- 2000-group memory and PC software for corrosion-monitoring records
- Runs on 2 × AA batteries, easy to replace on site
Applications
- Oil, gas and petrochemical: remaining wall on process lines, pressure vessels and storage tanks
- Water, desalination and district cooling: corrosion and erosion checks on pipes, headers and pump casings
- Marine: hull plate, deck and ballast tank surveys
- Fabrication and steel stockists: plate, tube and casting thickness against the drawing
- Maintenance: wear checks on chutes, liners, housings and boiler tubes
- Plastics and composites: wall thickness of pipes and moulded parts (set the correct velocity)
MUT-520S specifications
| Parameter | MUT-520S |
|---|---|
| Model | MUT-520S |
| Measuring principle | Ultrasonic pulse-echo, measured from one side only |
| Measuring range | 0.75 – 350 mm (depends on the probe used) |
| Resolution | 0.01 mm |
| Accuracy | ±(0.5% H + 0.01) mm, where H is the thickness of the test piece |
| Sound velocity range | 1000 – 9999 m/s |
| Velocity measurement | Yes: enter a known thickness and the gauge measures the material’s sound velocity |
| Probes supplied | Standard probe (5P, Ø10 mm) and 90° angle probe (5P, Ø10 mm) |
| Calibration block | 4 mm block built into the housing |
| Units | mm / inch |
| Coupling indicator | Yes |
| Memory | 2000 groups |
| PC link | PC software for data transfer and analysis |
| Housing | Metal shell |
| Operating temperature | −10 °C to +60 °C |
| Operating humidity | 20% – 90% RH |
| Power supply | 2 × AA batteries |
| Dimensions | 130 × 70 × 30 mm |
| Weight | 300 g |
How to take a reliable reading
- Fit the probe that suits the job: standard for open surfaces, 90° angle probe for tight spots.
- Calibrate on the built-in 4 mm block with a little couplant.
- Select the material’s sound velocity (or measure it on a sample of known thickness).
- Clean loose rust, scale and dirt from the test point and apply couplant.
- Press the probe flat on the surface and wait for the coupling indicator before you read the value.
- On pipes, take several readings around the circumference, and save each one to memory for your report.
MUT-520S vs other Marmonix ultrasonic gauges
| MUT-520S | MUT-510S | MUT-530P/I | |
|---|---|---|---|
| Housing | Metal | Plastic | — |
| Range / resolution | 0.75–350 mm / 0.01 mm | 0.75–350 mm / 0.01 mm | 0.75–350 mm / 0.01 mm |
| Probes | Standard + 90° angle | Standard + 90° angle | Standard + angle |
| Memory | 2000 groups + PC software | 2000 groups + PC software | 2000 groups + PC software |
| On-site printing | No | No | Built-in thermal printer (56.5 mm paper) |
| Power | 2 × AA | 2 × AA | Rechargeable Li-ion |
| Size / weight | 130 × 70 × 30 mm, 300 g | Handheld | 230 × 86 × 46 mm, 450 g |
| Best for | Field corrosion rounds in plants, yards and refineries | Workshop and lighter QC use | Inspections that need a printed record on the spot |
Also see the MUT-530PS printer gauge. For hardness checks on the same parts, see the MHT-720-DSP portable hardness tester.
What to compare when buying an ultrasonic thickness gauge
When you compare the MUT-520S with other gauges sold in the UAE, check five things: the real measuring range with the supplied probe, the accuracy formula (the fixed term matters on thin walls), whether an angle probe is included or extra, how many readings the memory holds and whether PC software is supplied, and whether the housing will survive site use. The MUT-520S gives you a 0.01 mm fixed term, both probes, 2000-group memory with software and a metal shell in one kit.
What’s in the box
MUT-520S main unit, standard probe (5P Ø10), 90° angle probe (5P Ø10), couplant, PC software, 2 × AA alkaline batteries, user manual, qualified certificate, packing list, warranty card and coin screwdriver, supplied in a water-proof carrying case. Marmonix supplies the MUT-520S across the UAE and GCC.
MUT-520S FAQ
What can the MUT-520S measure?
Any material that carries ultrasound well: steel, cast iron, aluminium, copper and other metals, plus many plastics, ceramics, composites, epoxies and glass. It reads wall thickness from one side, so you do not need access to the back of a pipe, tank or plate.
Why is the range given as 0.75–350 mm ‘depending on probe’?
The thickest and thinnest wall a gauge can read depends on the probe frequency, diameter and the material. The full 0.75–350 mm span is the gauge’s limit; your real range depends on the probe and on surface and material conditions. Set the correct sound velocity for each material before you rely on a reading.
When should I use the 90° angle probe?
Use the angle probe where a straight probe and cable will not fit, such as close to flanges, supports, walls or inside tight frames. The standard probe is the default for open surfaces and plates.
How do I calibrate the gauge?
Apply couplant to the built-in 4 mm calibration block on the housing and run the calibration from the menu before each job or after changing probes. For a new material you can also measure its sound velocity on a sample of known thickness.
Can it measure paint or coating thickness?
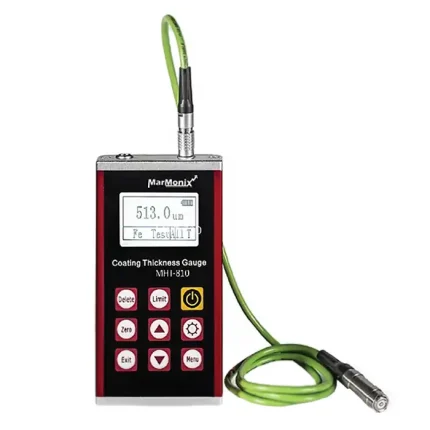
No. An ultrasonic gauge like the MUT-520S reads the thickness of the base material. To measure paint, galvanising or other coatings on steel and non-ferrous metals use a coating gauge such as the MHT-810-D (see our coating thickness gauge guide).
MUT-520S or MUT-510S: which should I buy?
Both have the same range, resolution, accuracy, probes and memory. The MUT-520S has a metal shell for harsh sites such as refineries, plants and shipyards; the MUT-510S has a plastic housing. If you need printed results on site, choose the MUT-530P/I.
What comes in the box?
Main unit, standard probe (5P Ø10), 90° angle probe (5P Ø10), couplant, PC software, 2 × AA alkaline batteries, user manual, qualified certificate, packing list, warranty card and coin screwdriver, in a water-proof carrying case.
Downloads
Downloads

Reviews (0)



Reviews
There are no reviews yet.