

Description
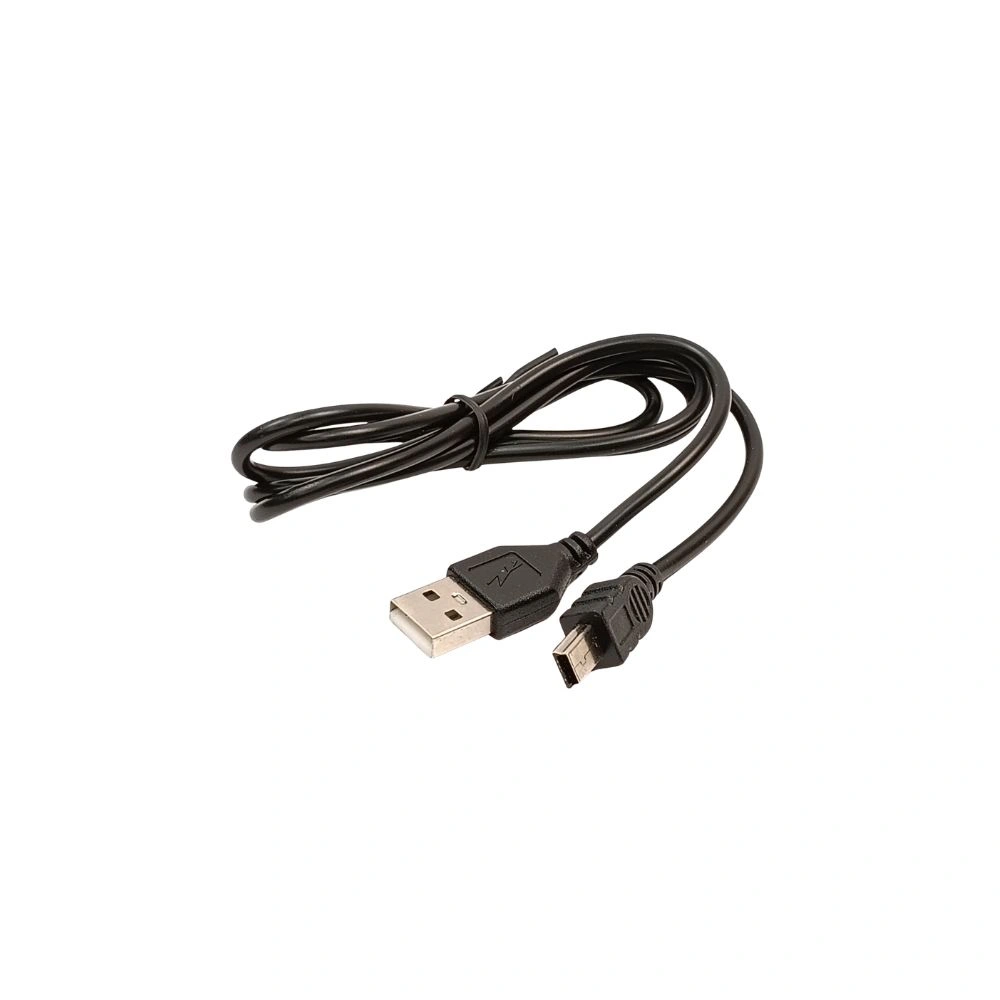
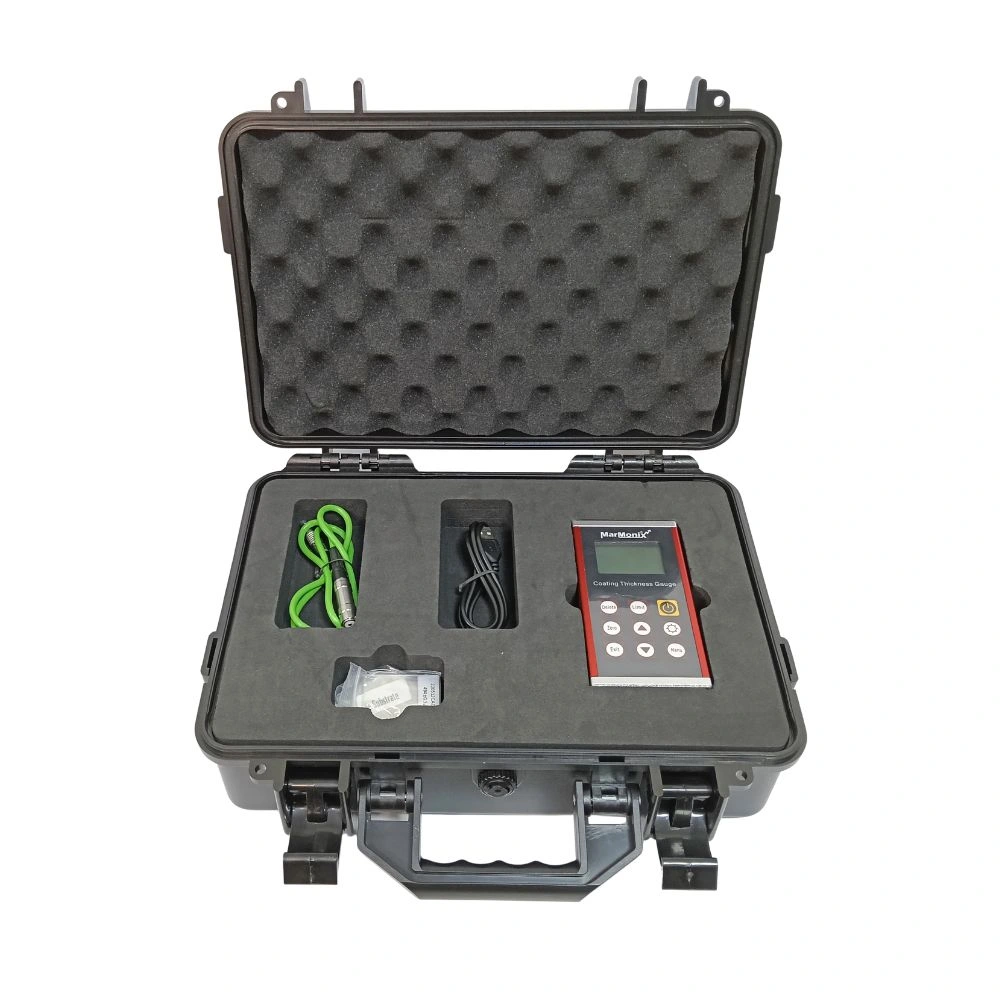
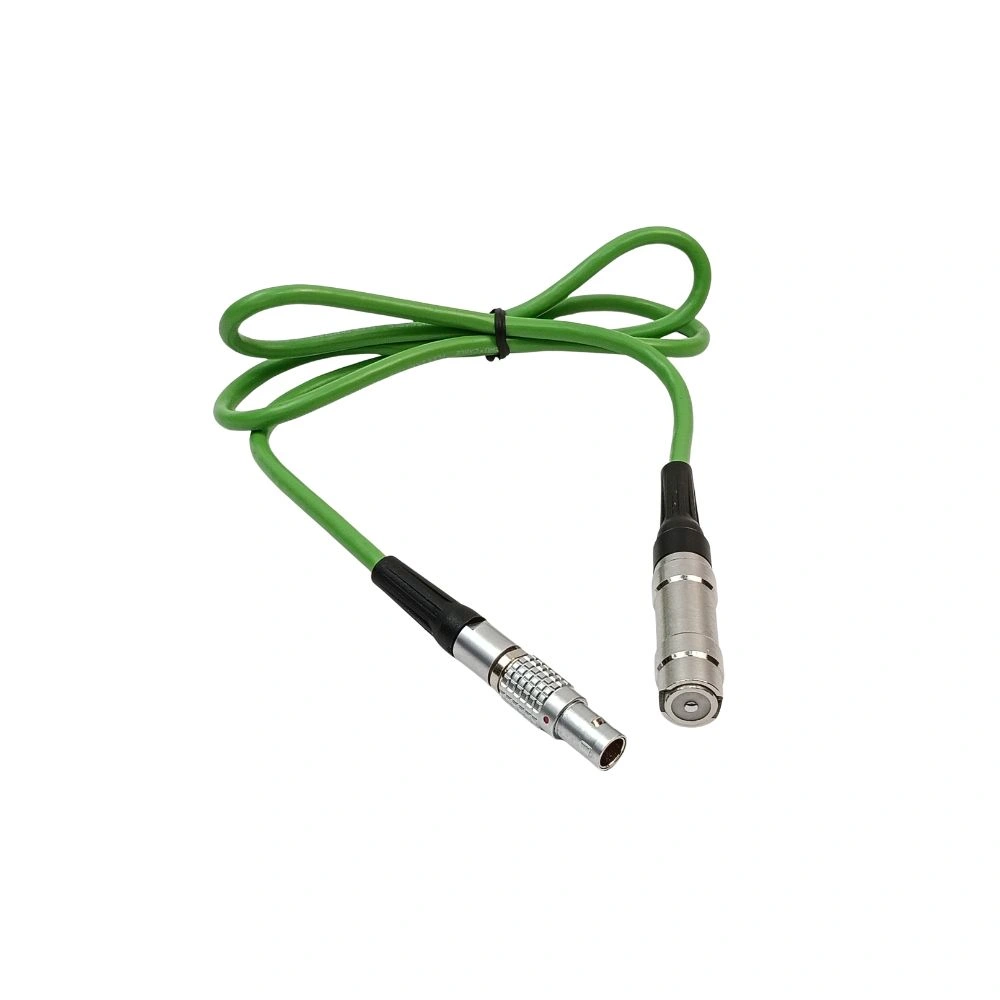
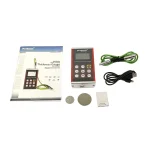
The Marmonix MHT-810-D coating thickness gauge (also written MHT810D or MHT 810-D) measures coatings from 0 to 1250 µm at 0.1 µm resolution and ±(2% of thickness + 1) µm, using magnetic induction (Fe) on steel and iron or eddy current (NFe) on aluminium, copper and other non-ferrous metals. The probe is changeable and the case is metal; the standard kit ships with one probe, Fe or NFe, plus its matching substrate, and the other type is an optional accessory. Readings go into a 1560-value memory that reports average, maximum, minimum, count and standard deviation, and the supplied USB software moves them to a PC. Setup uses one, two or five specimens, and five are included. See all Marmonix thickness testers, or read the coating thickness gauge buyer’s guide.
MarMonix MHT 810-D Digital Coating Thickness Gauge
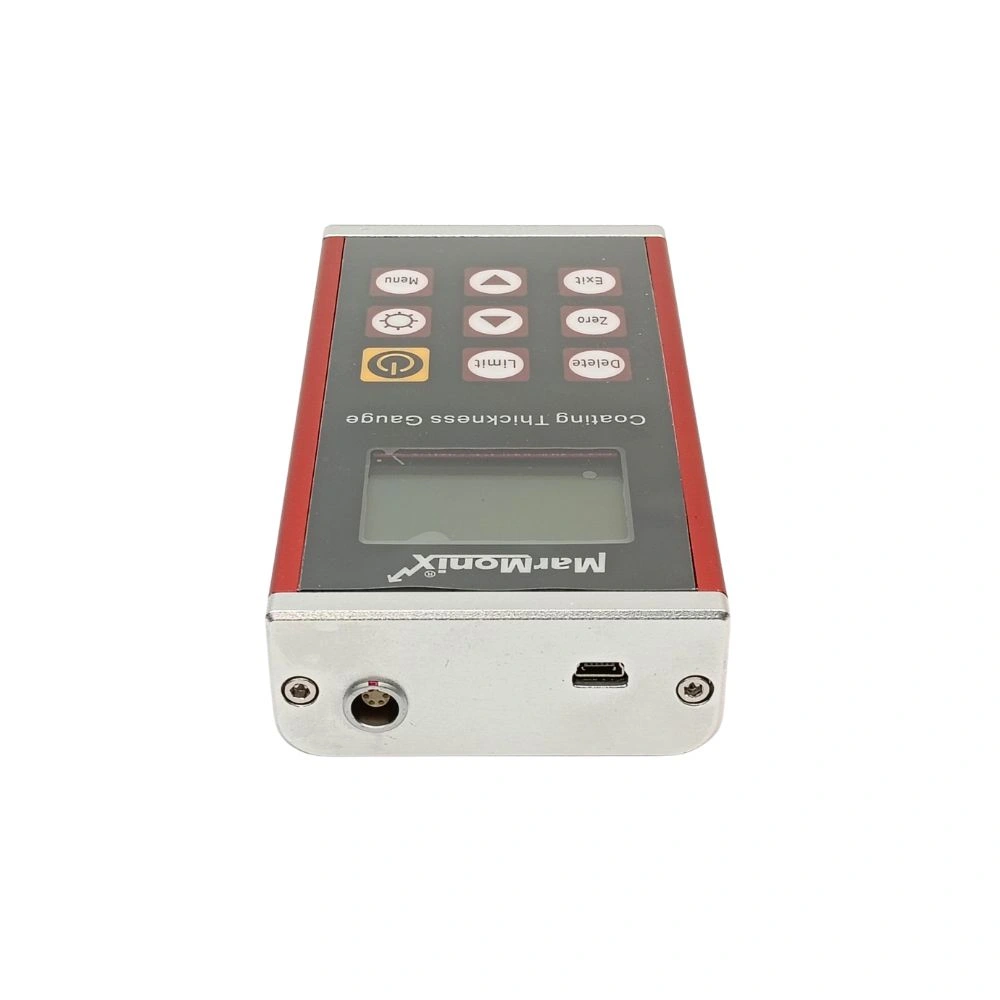
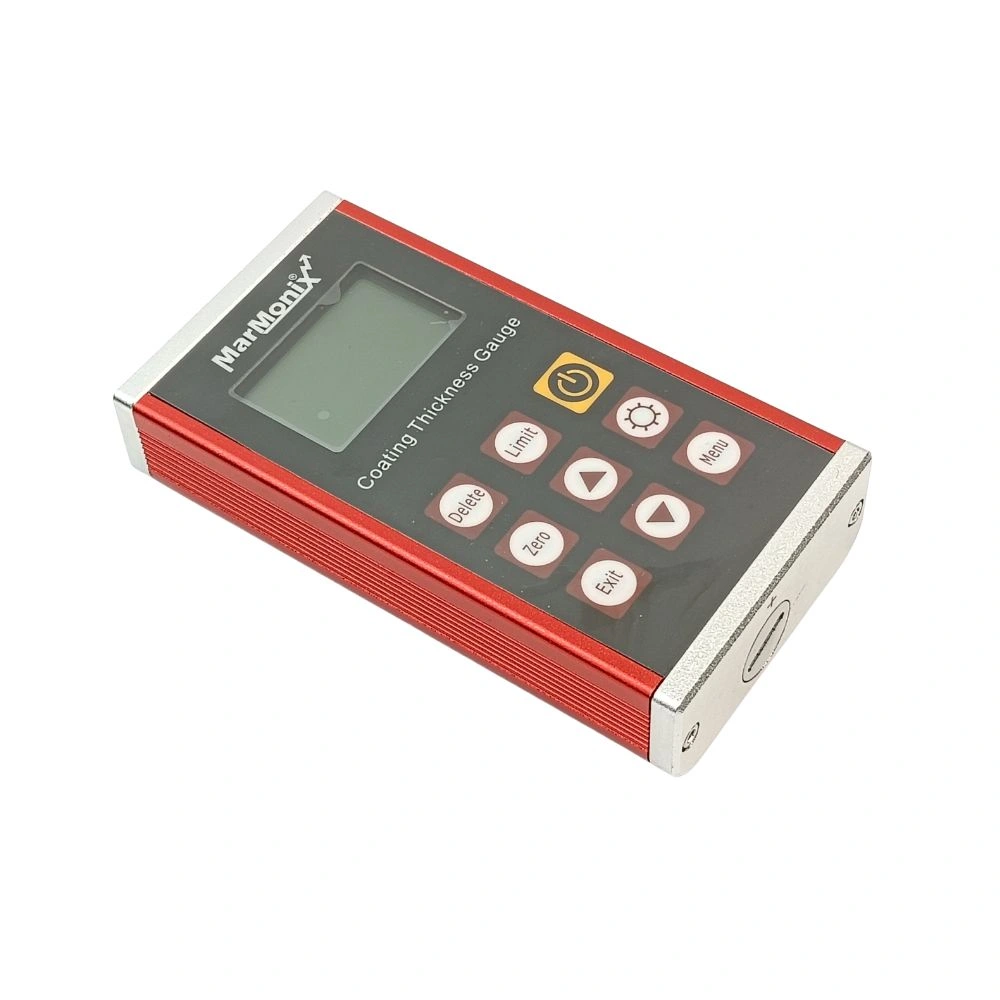
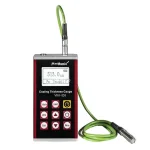
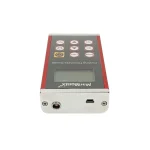
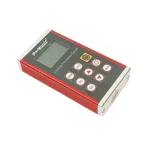
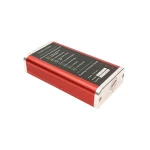
The MarMonix MHT-810-D Digital Coating Thickness Gauge is a high-precision tool designed for professionals in industries such as metalworking, manufacturing, and quality control. Built with high-quality metal probes and a robust shell, it ensures long-lasting durability and accurate measurements. This device features an impressive memory capacity that allows users to save data for four types of materials and store up to 1560 testing values, making it ideal for handling extensive testing projects. Additionally, it comes with software for seamless PC connectivity, enabling easy data transmission, analysis, and organization of results.
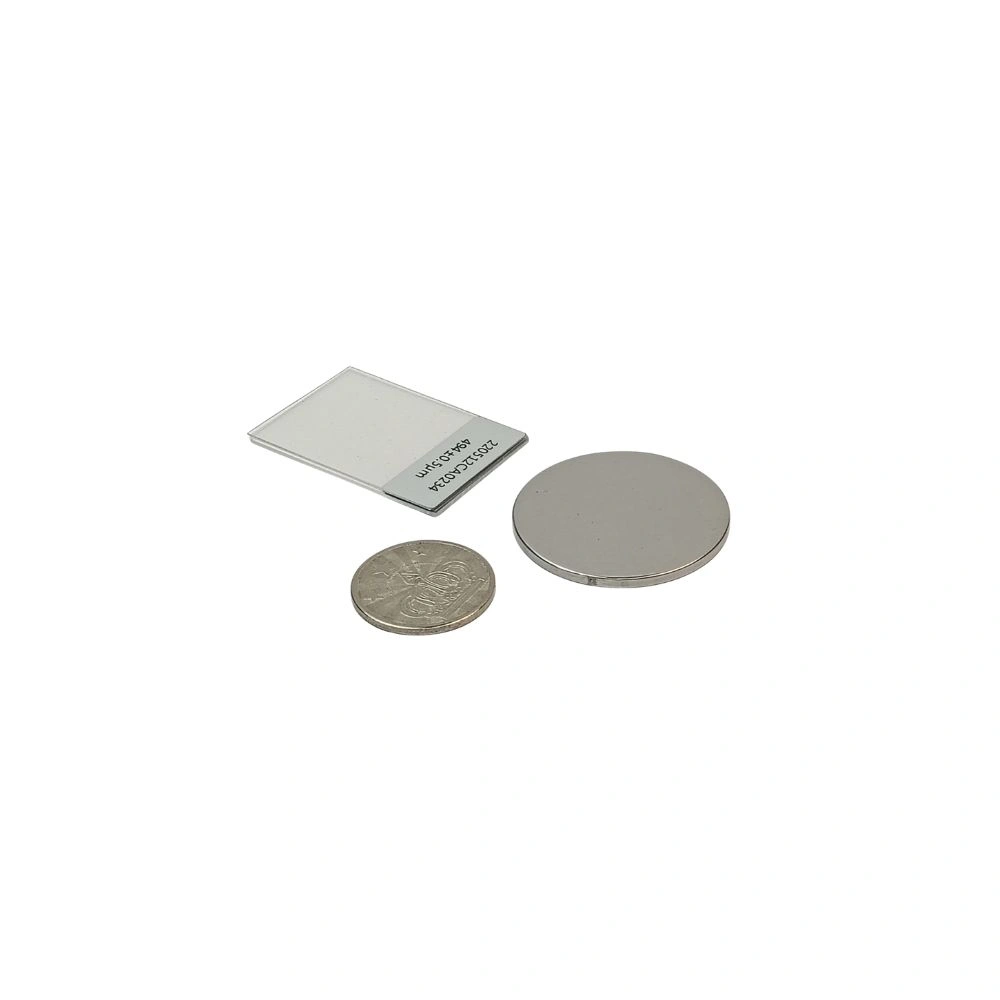
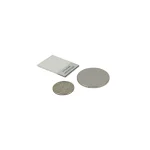
The MHT-810-D offers two measurement methods—continuous and single—and two working modes, direct and batch, providing flexibility for different applications. It also features a limit-setting function and an automatic or manual power-off option to conserve energy. For precise calibration, the gage supports three methods: one specimen, two specimens, or five specimens, with five standard calibration specimens included (48.5m, 99.8m, 249m, 513m, and 1024m). Its ability to calculate essential statistics such as average, maximum, minimum, testing times, and standard deviation further enhances its utility.
This coating thickness gage is equipped to measure coatings using two advanced techniques. With Magnetic Induction (Fe), it measures non-magnetic coatings on magnetic metal substrates like aluminum, chromium, copper, rubber, and paint applied to steel and iron bases. The Eddy Current (NFe) technique measures non-conductive coatings on non-magnetic metal substrates, such as plastic, paint, and oxide layers on aluminum and copper. These capabilities, combined with its ergonomic design and advanced features, make the MarMonix MHT-810-D an essential tool for precise and reliable coating thickness measurement.
MarMonix MHT810D Coating Thickness Gauge Specification
| Specification | Details |
|---|---|
| Model No. | MHT-810-DS |
| Measuring Principle | Magnetic induction (Fe) & Eddy current (NFe) |
| Measuring Range (µm) | 0-1250µm |
| Probe | Changeable |
| Shell | Metal |
| Accuracy | ±(2%H+1) µm; H refers to the thickness of testing piece |
| Minimum Resolution (µm) | 0.1µm |
| Minimum Curvature of the Minimum Area (mm) | Convex 1.5, Concave 9 |
| Diameter of the Minimum Area (mm) | Ф7 |
| Critical Thickness of Substrate (mm) | 0.5 |
| Memory | 1560 |
| Dimensions | 130*70*30mm |
| Power Supply | 2*AA Alkaline battery |
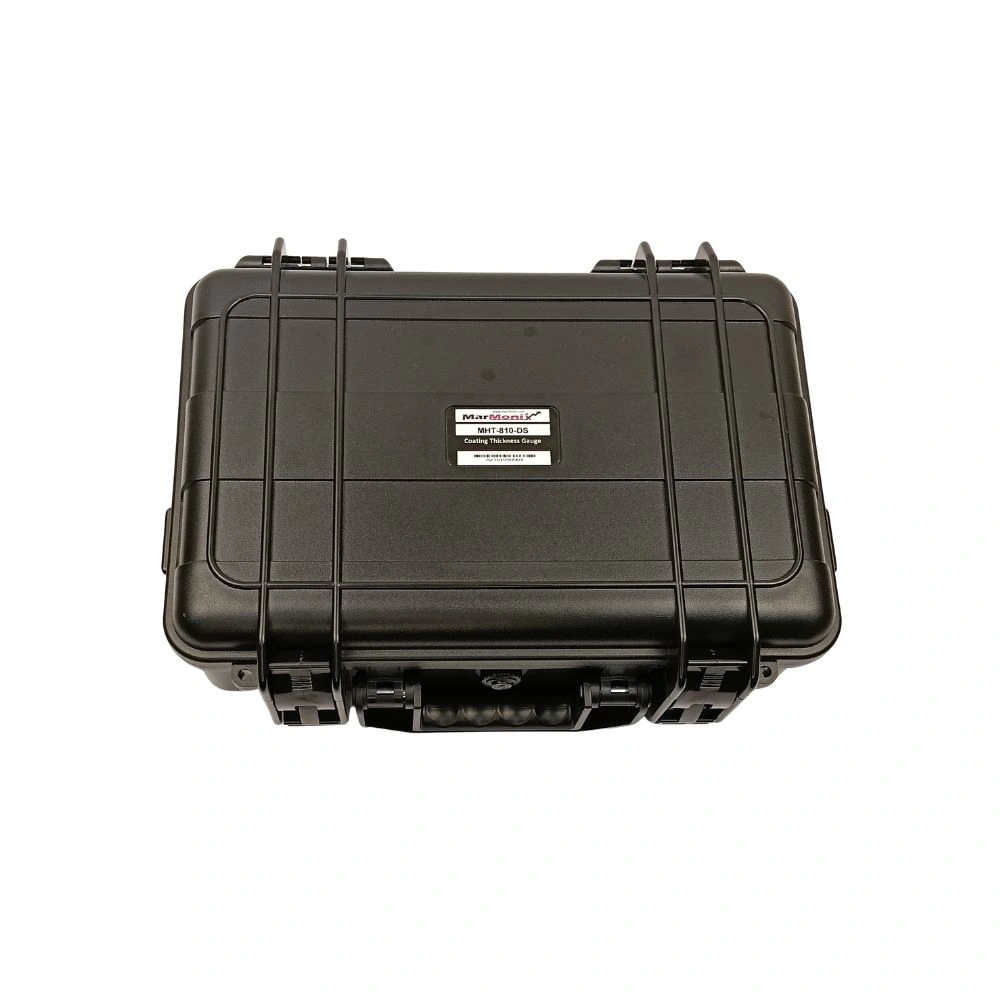
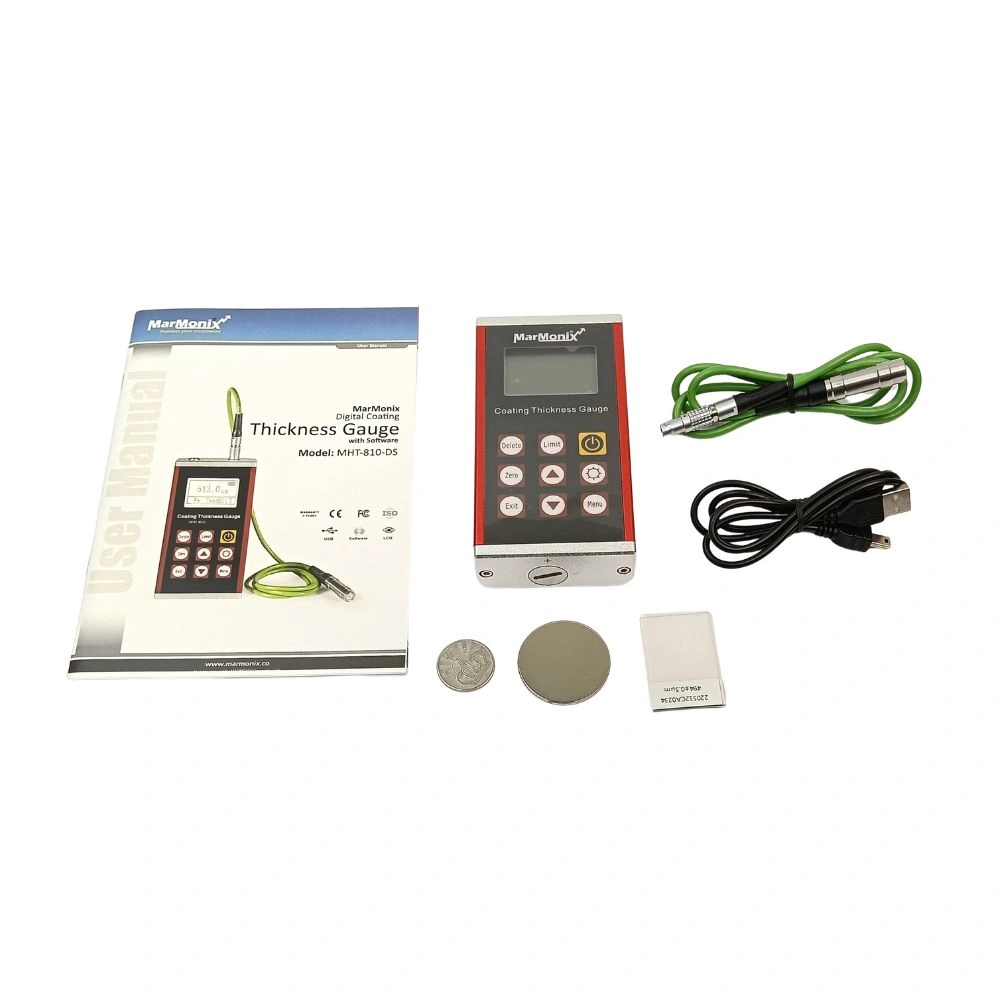
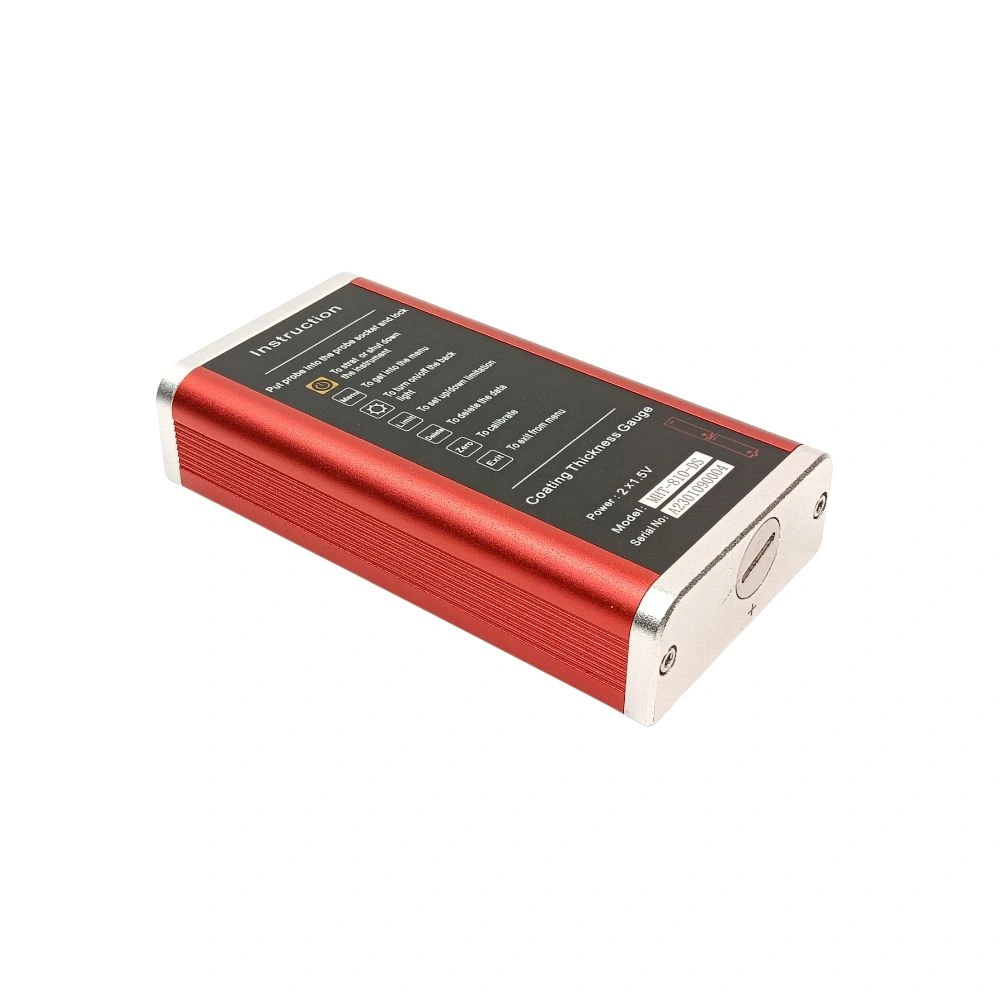
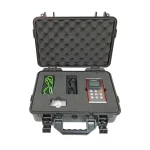
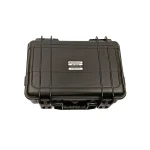
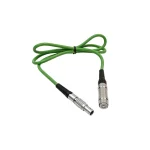
| Standard Configuration | Main Machine, probe 1(Fe or NFe), substrate 1 (Fe or NFe), software & USB, Calibration specimens *5, User’s Manual, Qualified Certificate, Coin screwdriver, AA battery 2, Packing list, Warranty card |
| Optional Accessories | Probes, Specimens |
Case study: batch records for a powder-coating line
A shop that powder-coats both steel brackets and aluminium profiles is often asked for a thickness record per batch, not just a pass on the day. With a memory gauge the routine looks like this:
- Fit the right probe: Fe for steel parts, NFe for aluminium, each set up on its own bare substrate.
- Set up on specimens: a one-, two- or five-point setup with the supplied specimens brackets the film thickness in the specification.
- Measure in batch mode: readings from one lot are grouped, and the gauge gives their average, minimum, maximum, number of tests and standard deviation.
- Catch rejects on the spot: the limit-setting function marks readings that fall outside the agreed band.
- Export the record: the USB software brings the batch onto a PC for the delivery paperwork.
Small or curved parts have limits: the published minimum area is 7 mm in diameter, minimum curvature is 1.5 mm convex and 9 mm concave, and the base metal must be at least 0.5 mm thick.
MHT-810-D: what inspectors ask
Does the MHT-810-D include both Fe and NFe probes?
No, one is standard. The kit contains one probe, Fe or NFe, with its matching substrate; the other probe type is an optional accessory for the same handset.
How many readings can the MHT-810-D store?
1560. Memory covers four material types, the gauge works out average, maximum, minimum, number of tests and standard deviation, and USB software transfers the data to a PC.
What batteries does the MHT-810-D use?
Two AA alkaline cells. Power-off can be automatic or manual to save them.
Downloads
Downloads

Reviews (0)



Reviews
There are no reviews yet.