

Description
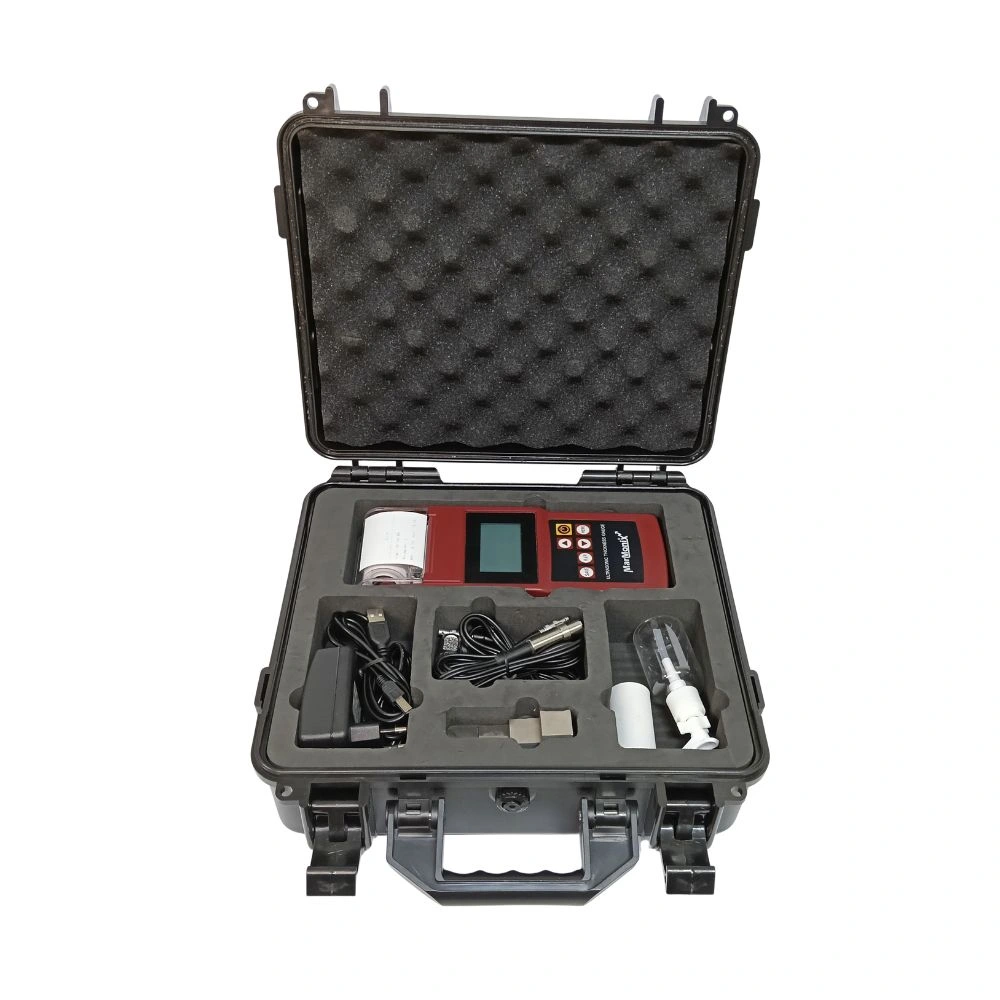
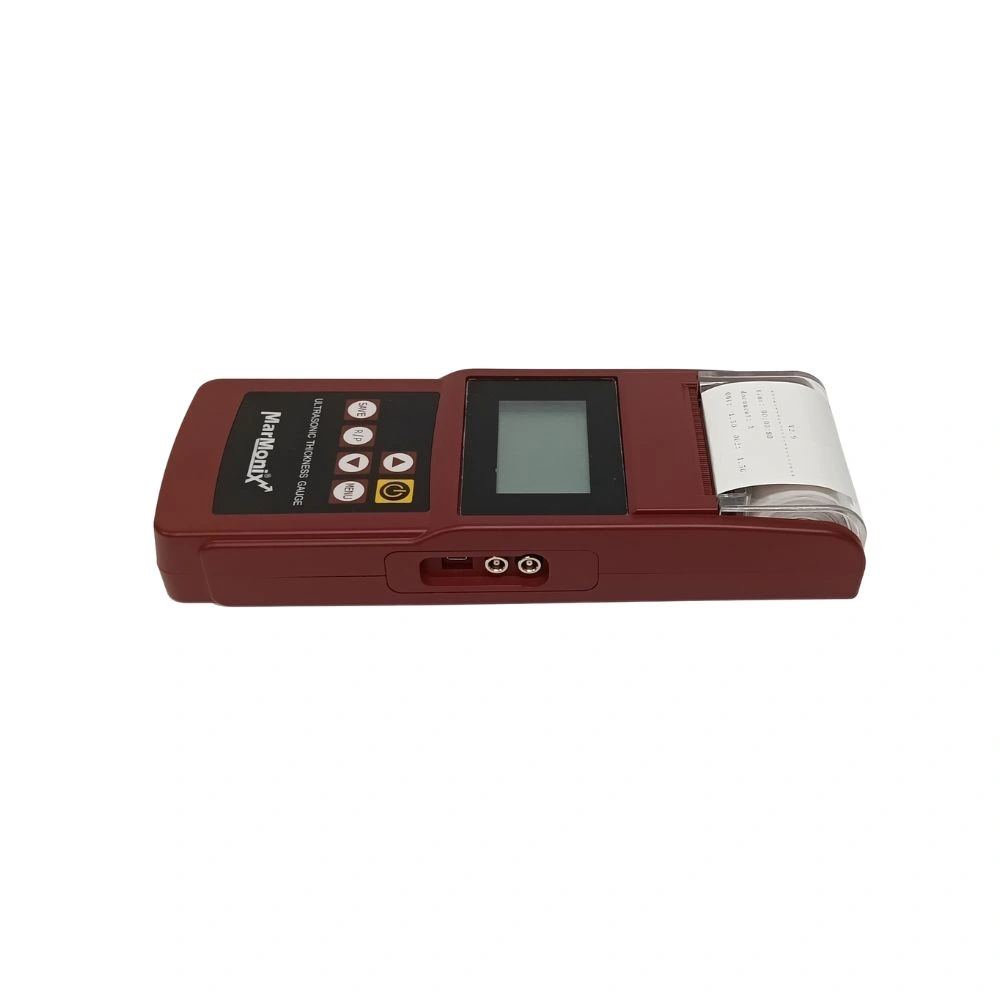
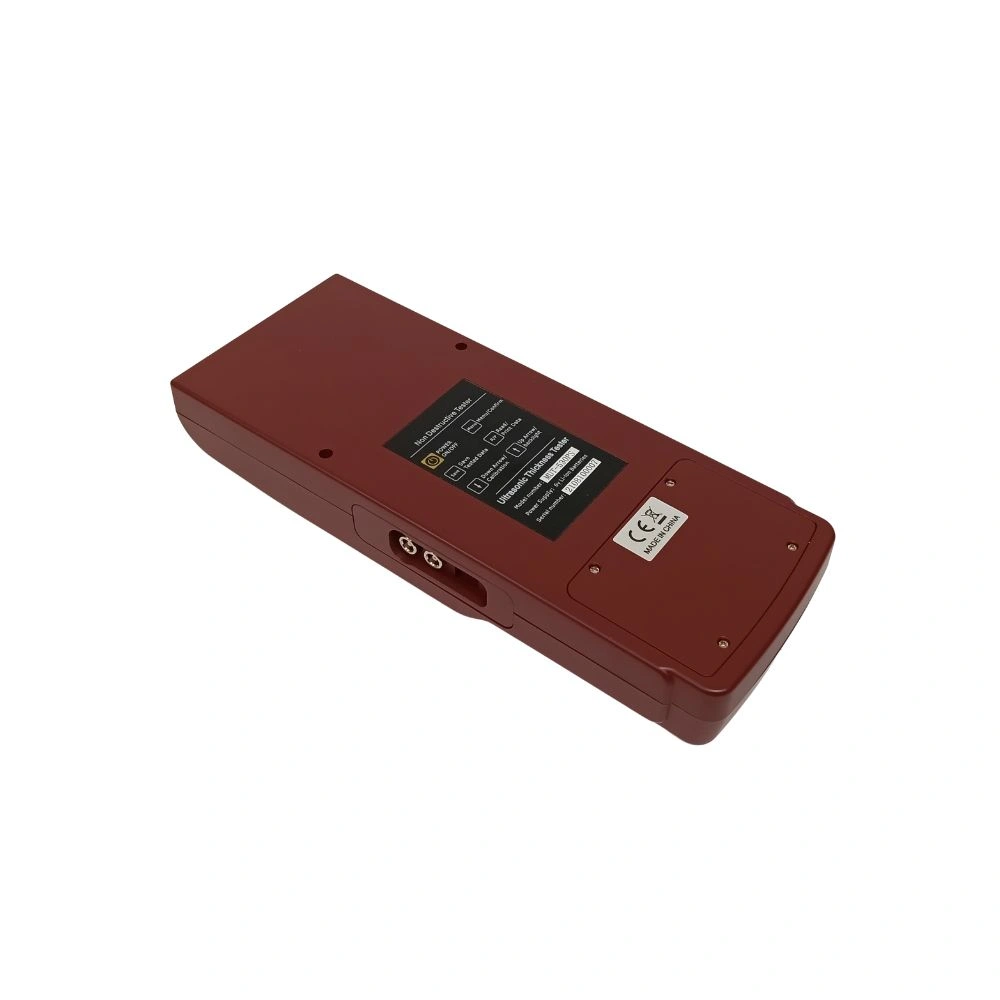
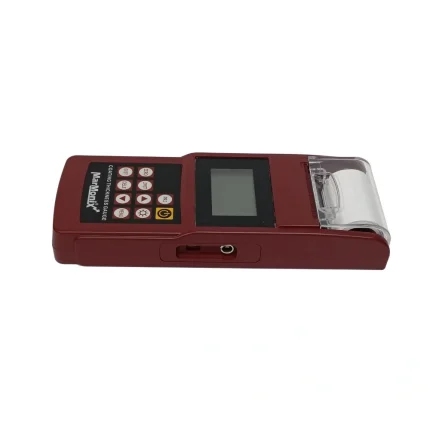
The Marmonix MUT-530PS ultrasonic thickness gauge measures wall thickness from 0.75 to 350 mm (depending on the probe) with 0.01 mm resolution and ±(0.5%H+0.01) mm accuracy, and prints results on its built-in 56.5 mm thermal printer. It comes with a standard and an angle probe, stores 2000 groups, runs about 10 hours on its rechargeable Li-ion battery and sends data to PC software. Browse all Marmonix thickness testers, or compare the MUT-530P/I printer gauge.
MarMonix Digital Ultrasonic Thickness Gauge MUT-530PS
Buy the MarMonix MUT-530PS Ultrasonic Thickness Gauge at the Best Price for accurate thickness measurement across various materials. Designed for industrial, engineering, and quality control applications, this advanced device ensures precise and reliable results with cutting-edge ultrasonic technology.
Key Features of MarMonix MUT-530PS:
The MUT-530PS offers:
- High accuracy and precision for professional measurements
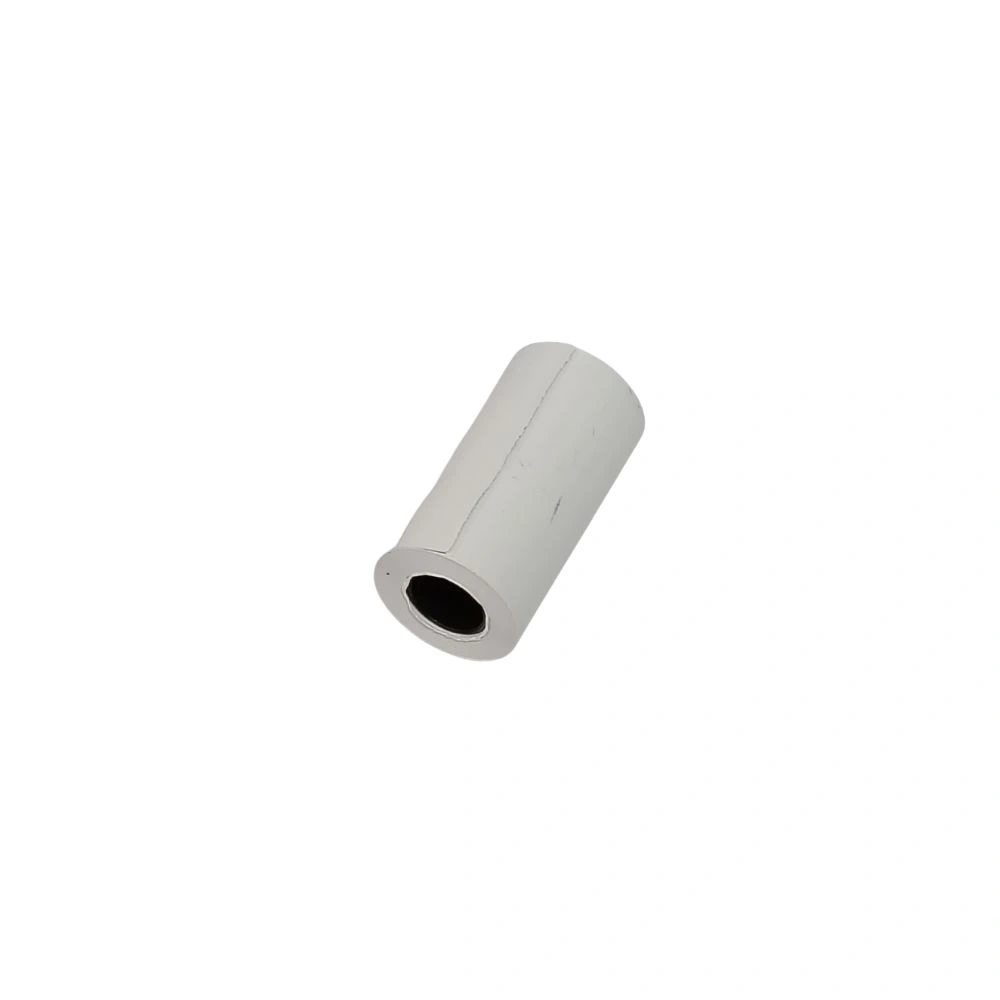
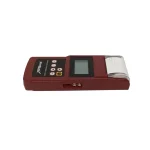
- Built-in thermal printer for instant result documentation
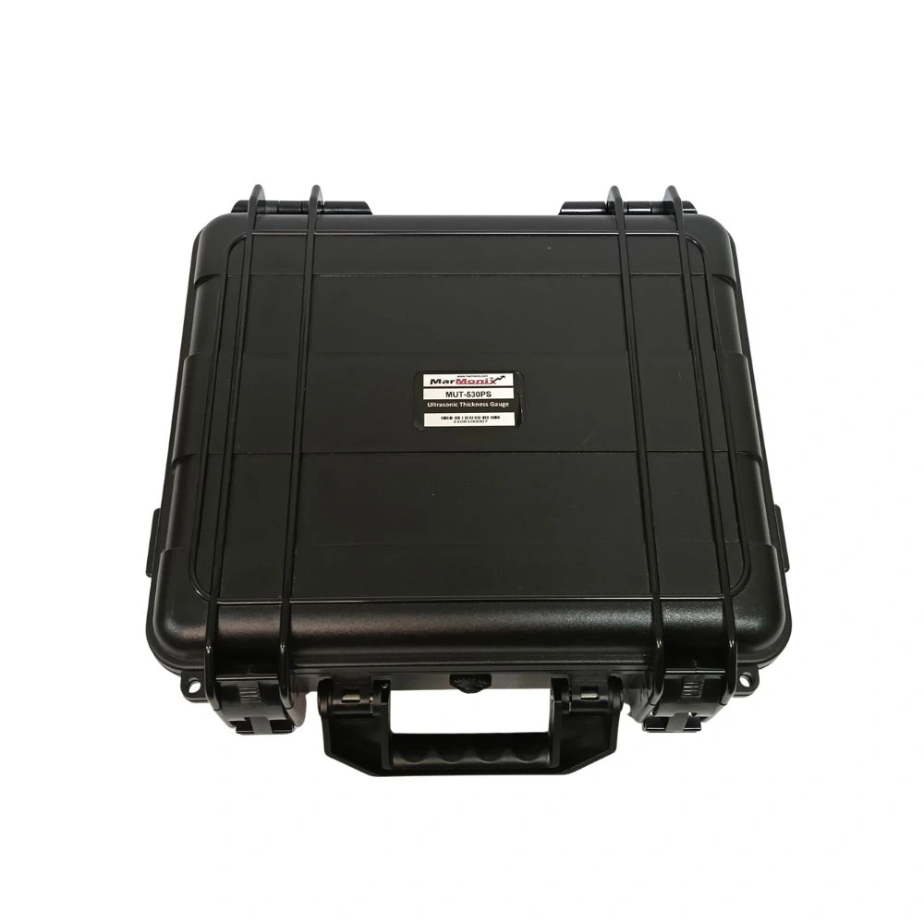
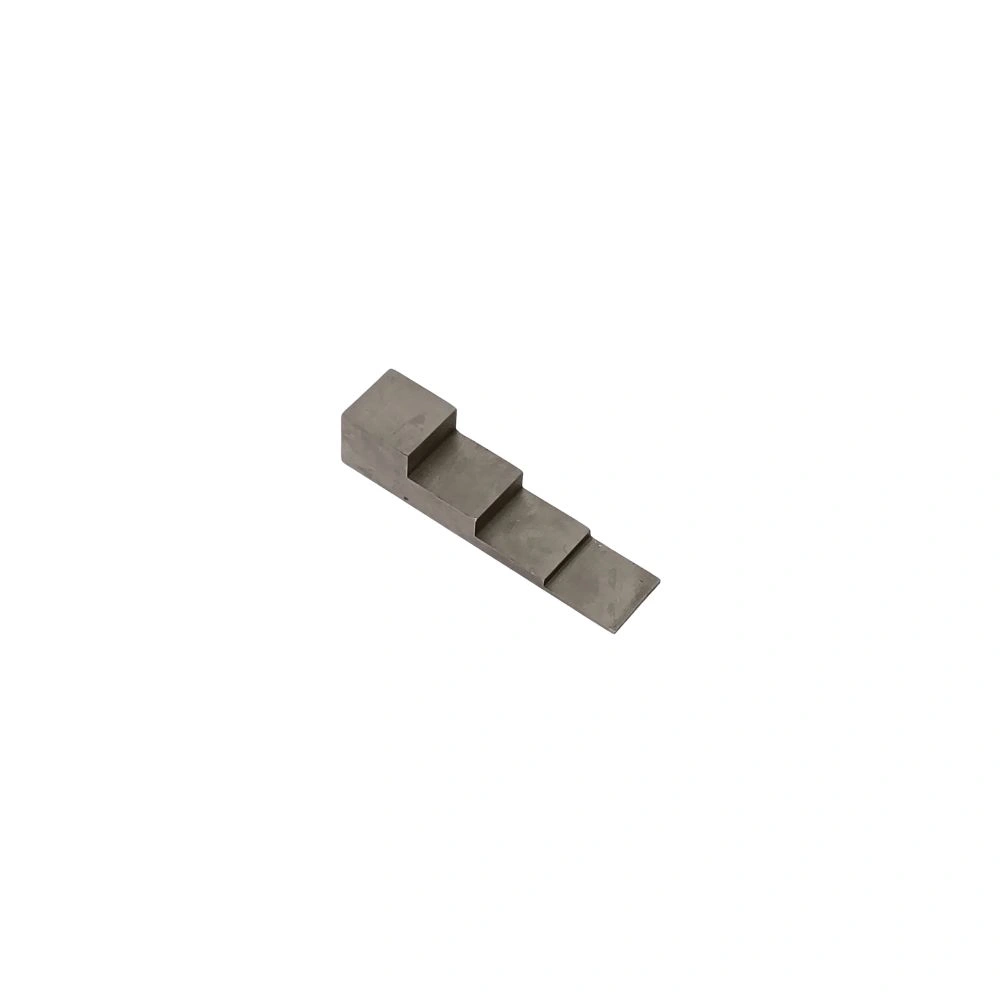
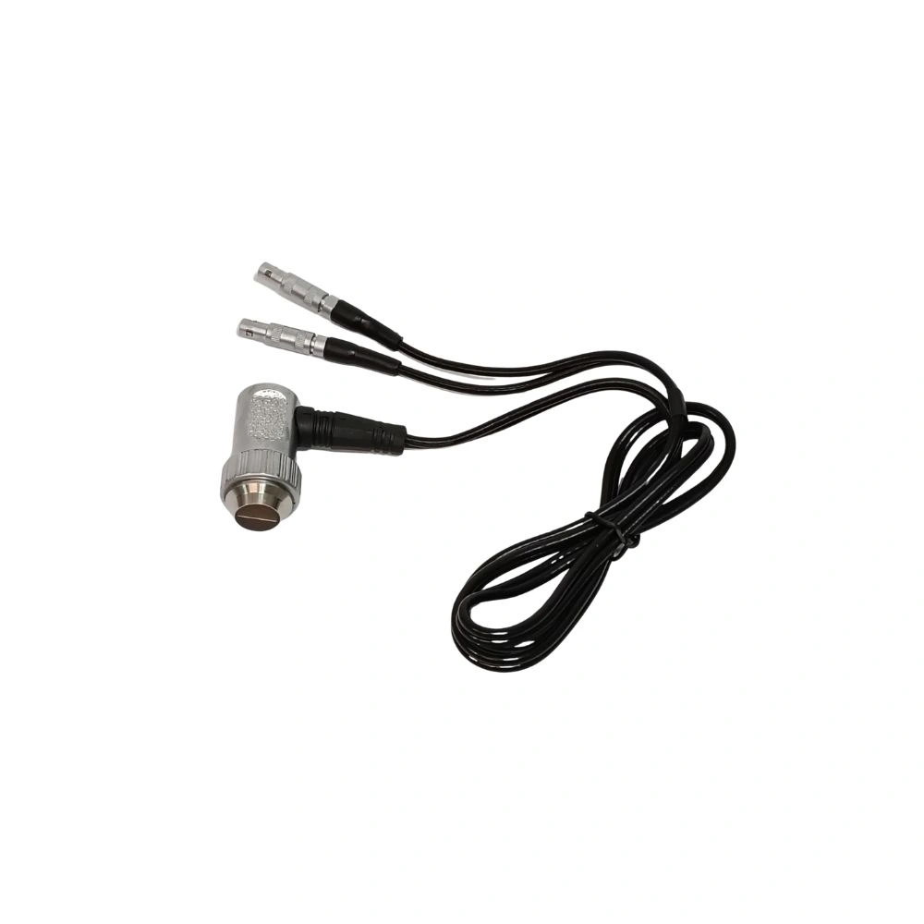
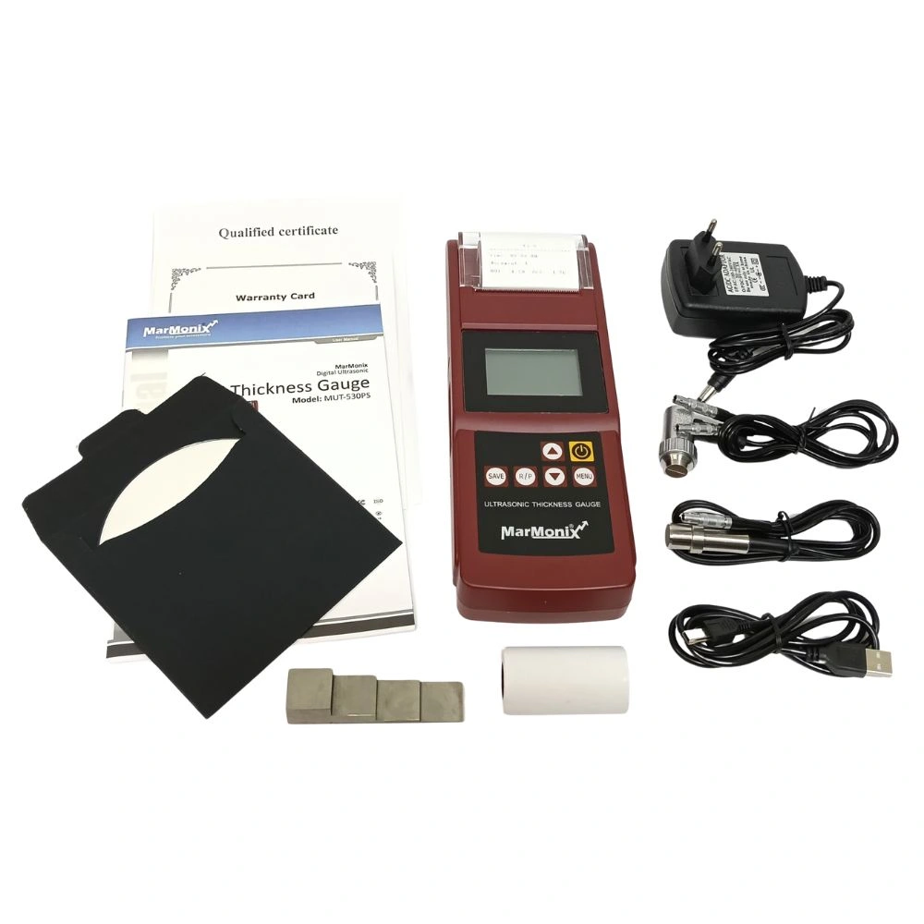
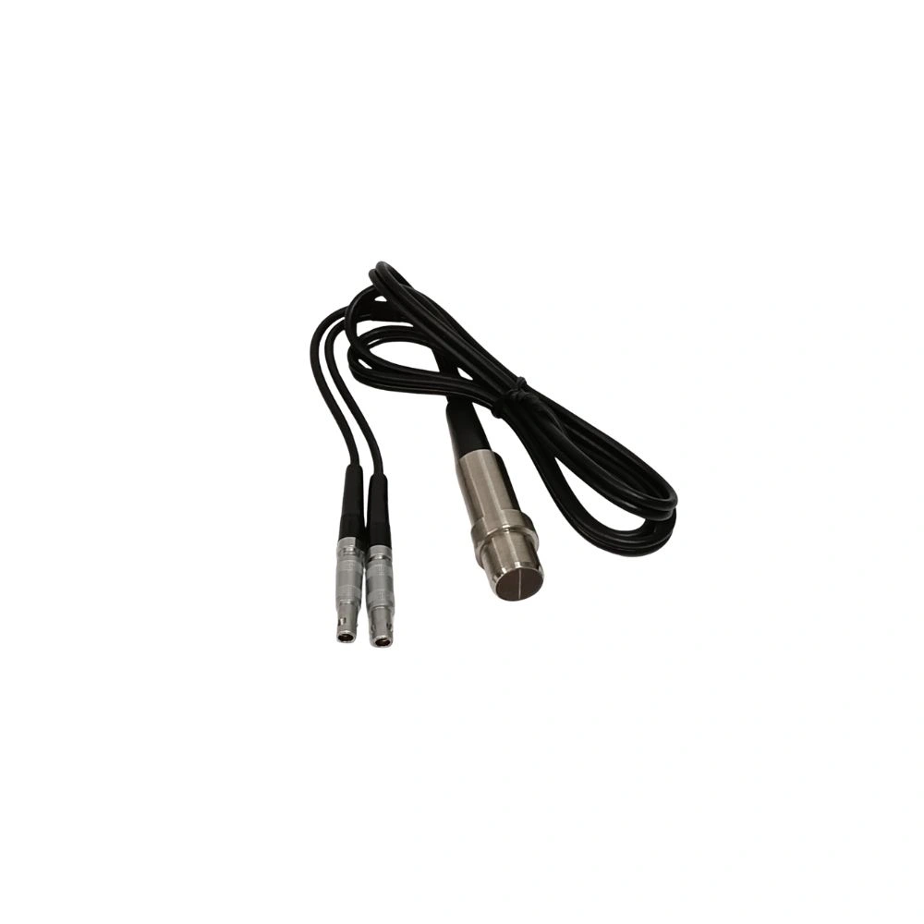
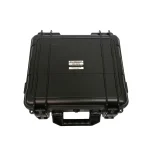
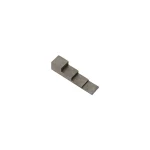
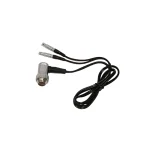
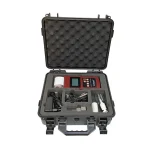
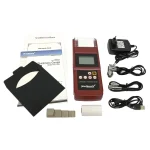
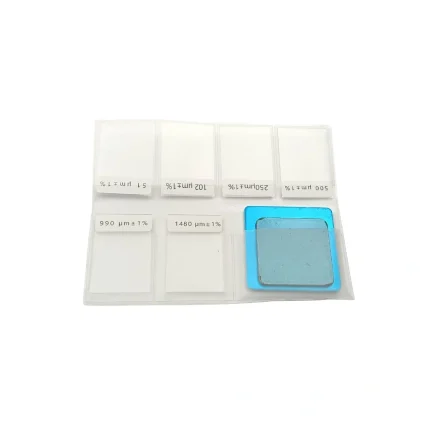
- Includes 2 probes (Standard & Angle probe) with a 4-step calibration block
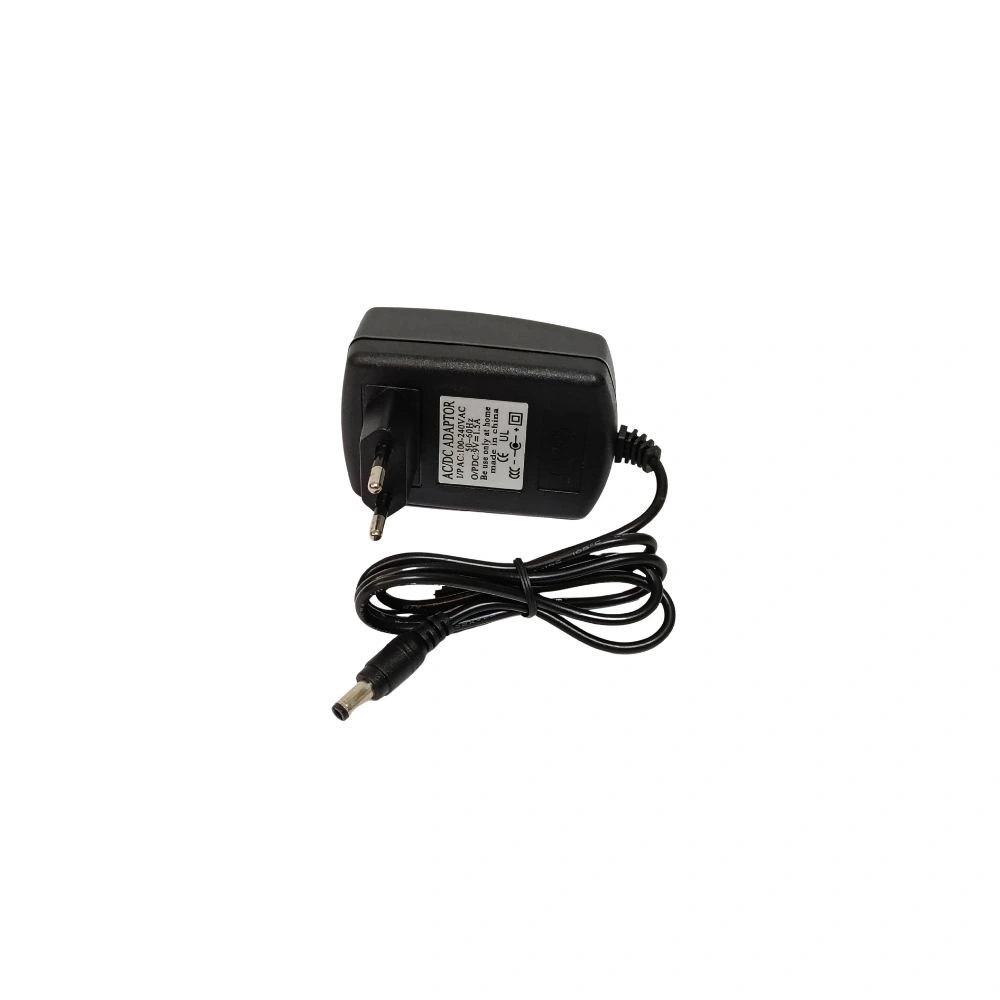
- Rechargeable Li-ion battery with 10 hours of continuous operation
- Dual unit display: Supports mm and inch measurements
- Large memory storage for saving multiple test results
- Sound velocity measurement: Determines sound velocity based on known material thickness
- PC software connectivity for data transfer, analysis, and report printing
Compatible Measuring Materials:
It works on these materials:
- Suitable for ultrasonic wave-conductive materials, including:
- Metals (Steel, Cast Iron, Aluminum, Copper, etc.)
- Plastics, Ceramics, Composites, Epoxies, Glass, and more
Why Choose the MarMonix MUT-530PS Ultrasonic Thickness Gauge?
In short, the MUT-530PS gives you:
- High-precision ultrasonic technology for accurate measurements
- Built-in printer for instant report generation
- PC software integration for advanced data management
- Durable and versatile for various industries
MarMonix MUT-530PS Specification
| Specification | Details |
|---|---|
| Model | MUT-530PS |
| Measuring Range (mm) | 0.75~350 (Depends on probes) |
| Resolution (mm) | 0.01 |
| Accuracy (mm) | ±(0.5%H+0.01) (H refers to the thickness of the testing piece) |
| Velocity Range (m/s) | 1000~9999 |
| Operating Temperature | -10°C ~ 60°C |
| Dampness | 20% ~ 90% |
| Storage Capacity | 2000 Groups |
| Power Supply | Rechargeable Li-ion Battery |
| Printer | Built-in High-speed Thermal Printer (Paper Width: 56.5±0.5mm) |
| Weight | 450g |
| Dimensions | 230 × 86 × 46mm |
Buying guide: Read our coating thickness gauge buyer’s guide.
Questions about the MUT-530PS ultrasonic thickness gauge
Which materials can the MUT-530PS measure?
The MUT-530PS measures any material that carries ultrasound, including steel, cast iron, aluminium, copper, plastics, ceramics, composites, epoxies and glass. Its sound velocity range of 1000–9999 m/s covers these materials, and it can work out the velocity of an unknown material from a sample of known thickness.
How does the MUT-530PS record results?
The MUT-530PS prints readings on the spot on its built-in high-speed thermal printer (paper width 56.5 ± 0.5 mm) and saves up to 2000 groups for transfer to PC software for analysis and report printing. It shows readings in mm or inches.
MUT-530PS or MUT-530P/I: which should I choose?
The MUT-530PS and MUT-530P/I have the same published specifications on marmonix.co: 0.75–350 mm range, 0.01 mm resolution, built-in thermal printer, 2000-group memory and 450 g weight. When you ask for a quote, give the material, thickness range and probes you need so the right MUT-530PS kit is chosen.
Case study: printed thickness records during field inspection
In a typical field inspection, corrosion surveys on pipes, tanks and plates need a record on the spot, not just a reading on a screen.
An ultrasonic thickness gauge measures wall thickness from one side by timing an ultrasonic echo through the material. A built-in thermal printer prints results in the field, and stored groups of readings can be sent to PC software for reports. Standard and angle probes cover flat surfaces and tighter spots.
Inspectors mark measuring points on the item, take and store each reading, and print a slip for the job file before leaving the location. Comparing results with nominal thickness shows which areas need repair or a follow-up inspection.
Downloads
Downloads

Reviews (0)


Reviews
There are no reviews yet.