

Best Vibration Meters in 2026: Condition Monitoring Guide
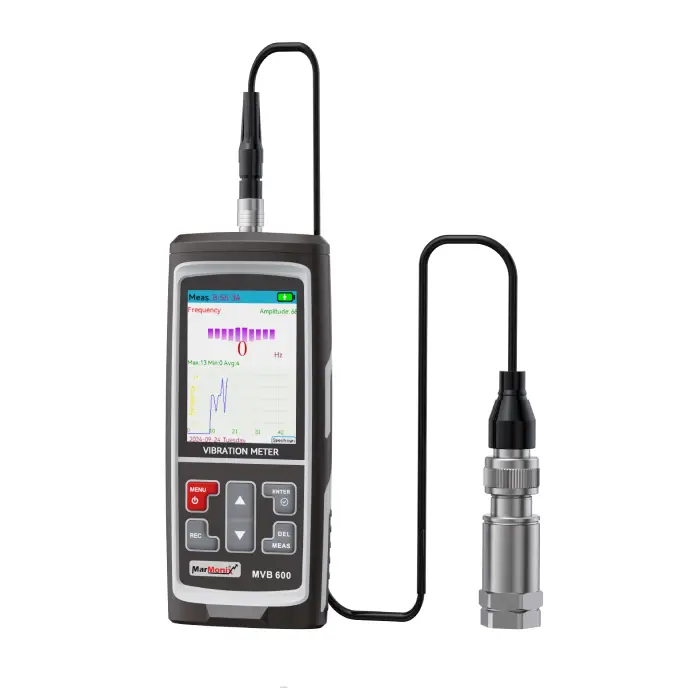
A vibration meter is the cornerstone of predictive maintenance, turning the subtle shaking of a motor, pump, or fan into numbers that warn you of trouble weeks or months before a breakdown. Excess vibration signals imbalance, misalignment, looseness, or failing bearings — and catching it early prevents unplanned downtime. This 2026 guide explains how vibration measurement works, the standards and specifications that matter, and which MarMonix models suit condition monitoring.
The right meter depends on what you monitor and how deeply you need to diagnose. A simple overall-level meter screens machines quickly, while a meter with bearing assessment helps you pinpoint the fault. We cover both below.
What a Vibration Meter Measures
Vibration is described by three related quantities, and each suits a different frequency range.
Acceleration, velocity, and displacement
Acceleration (g or m/s²) highlights high-frequency problems such as bearing and gear defects; velocity (mm/s) is the standard for overall machine health; and displacement (microns) suits low-frequency, large-movement issues. Velocity RMS is the figure most maintenance programmes track.
Why overall level matters
A single overall vibration level gives a fast pass/fail screen, while a rising trend across successive readings is the clearest early warning. Trending, not a one-off value, is where vibration monitoring delivers.
Standards and Severity
International standards turn a reading into a verdict. The ISO 10816 / ISO 20816 family defines vibration severity zones for many machine classes, so a velocity reading can be judged as good, acceptable, or unacceptable rather than interpreted from scratch. Always assess against the band for your machine type.
Using a recognised severity framework means different technicians reach the same conclusion from the same data — essential for a credible maintenance programme.
Key Specifications to Compare
Measured parameters and frequency range
Confirm the meter reads the parameters you need (velocity at minimum) across a frequency range wide enough to capture both imbalance and bearing defects.
Bearing condition assessment
Some meters add a dedicated bearing or enveloping measurement that detects early bearing wear before it shows in the overall level — a powerful diagnostic upgrade.
Accelerometer and mounting
The accelerometer and how it is mounted strongly affect accuracy. A magnetic mount is convenient for routes; a stud mount gives the best high-frequency fidelity.
Logging, routes, and units
For programmes, look for data logging, selectable units, and the ability to follow a measurement route so readings are taken at the same points each time.
How to Choose by Use Case
Routine machine screening
A handheld velocity meter with clear severity indication quickly flags machines that need attention.
Bearing and gear diagnosis
Choose a meter with bearing assessment and acceleration measurement to catch high-frequency defects early.
Maintenance programmes
Prioritise logging, routes, and consistent mounting so trends are comparable over months.
MarMonix Vibration Meters Compared
MarMonix offers vibration meters for condition monitoring; see the range in the vibration meters category, or compare the key models below.
Model strengths
The MVB 600 is the more capable instrument for detailed condition monitoring and bearing assessment, while the MVB 200 offers straightforward overall-level measurement for fast machine screening. Match the parameters and diagnostic depth to how far you need to localise a fault.
How to Take Reliable Readings
Measure at the same points and in the same directions each time — typically horizontal, vertical, and axial at each bearing — with a firm, repeatable mount. Take readings under normal operating load and speed, because vibration changes with both. Consistency of method is what makes a trend trustworthy.
Reading the Fault Signature
Different mechanical problems shake a machine in different, recognisable ways, which is what lets vibration analysis point to a cause rather than just a symptom.
Imbalance
Imbalance typically shows up as smooth, predominantly radial vibration at the running speed of the shaft. It is one of the most common and most correctable faults, often cured by cleaning or balancing the rotor.
Misalignment and looseness
Misalignment between coupled shafts tends to raise axial vibration and harmonics of running speed, while mechanical looseness produces a more erratic pattern. Both are cheap to fix early and expensive to ignore.
Bearing and gear defects
Failing bearings and gears generate high-frequency energy that a bearing or enveloping measurement reveals long before the overall velocity level rises. This is exactly why a meter with bearing assessment buys you the most warning time — the earliest indication of trouble appears in the high-frequency band, not the overall reading.
Common Mistakes to Avoid
Inconsistent measurement points, a loose or poorly coupled sensor, ignoring machine speed and load, and judging a value without a severity standard are the usual errors. A vibration number means little without context — machine type, location, direction, and operating condition all shape its meaning.
Frequently Asked Questions
Which parameter should I measure?
Velocity (mm/s) is the standard for overall machine health. Add acceleration for bearing and gear defects, and displacement for low-frequency movement.
What is a good vibration level?
It depends on the machine class. Compare your velocity reading against the relevant ISO 10816/20816 severity zone rather than a single universal figure.
How does vibration predict failure?
Faults like imbalance, misalignment, and bearing wear each raise vibration in characteristic ways, so a rising trend gives early warning long before a breakdown.
How often should I take readings?
Critical machines may be measured weekly or monthly; the key is consistent intervals so a meaningful trend can build.
Where should I place the sensor?
Measure at each bearing housing in three directions — horizontal, vertical, and axial — using the same firmly coupled points every time. The bearing housing transmits the clearest signal from the rotating element, and consistent placement is what makes successive readings directly comparable.
Can vibration analysis replace other checks?
It is powerful but works best alongside thermal imaging and electrical testing. Combining methods gives the most complete and reliable picture of machine health.
Related Buyer’s Guides
Explore our Tachometers guide, the Thermal Imaging Cameras guide, or browse every model in the vibration meters category.