

Best Coating Thickness Gauges in 2026: Buyer’s Guide

Looking for the best coating thickness gauge in 2026? The right instrument depends on three factors: the substrate, the coating material, and the required measurement range and accuracy. A gauge designed for paint on steel is not automatically suitable for anodising on aluminium, while an ultrasonic thickness gauge is used for a different inspection task altogether.
This practical buyer’s guide explains magnetic induction, eddy current, and ultrasonic measurement methods, compares the latest MarMonix models, and shows how to select, calibrate, and use a coating thickness meter correctly for industrial inspection, automotive refinishing, galvanising, powder coating, and quality control.
Quick Selection Summary
Need Professional Reports? Choose the MarMonix MHT-820-DSP.
Need Fast, Portable Checks? Choose the MarMonix MCT 801.
Need Material Wall Thickness? Choose the MarMonix MUT-530S (Ultrasonic).
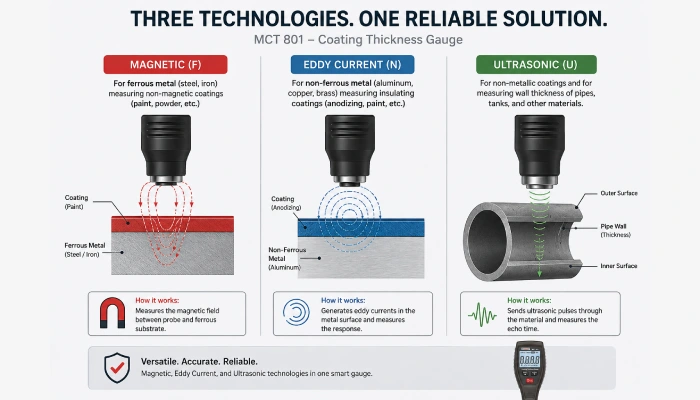
Deep Dive: Understanding Measurement Technologies
To avoid inspection errors, you must understand the physics behind your device:
- Magnetic Induction (Fe): Best for non-magnetic coatings (paint, powder, zinc) on magnetic metals (steel/iron).
- Eddy Current (NFe): Essential for non-conductive coatings (anodising, paint) on conductive non-ferrous metals (aluminium, brass).
- Ultrasonic (Pulse-Echo): Warning: This does not measure coating thickness. It measures the sound travel time to determine the actual wall thickness of materials like pipes, plates, or glass.
2026 Comparison Matrix
| Model | Application Focus | Accuracy | Connectivity |
|---|---|---|---|
| MHT-820-DSP | QC Documentation, Industrial | ±(1%H + 1) μm | Built-in Printer/PC |
| MCT 801 | Automotive, Quick Field Check | ±5 μm (≤150 μm) | Direct Display |
| MUT-530S | Piping & Corrosion Inspection | ±(0.5%H + 0.01) mm | PC & Printer |
Professional Analysis: MarMonix Flagship Models
1. MarMonix MHT-820-DSP: The Documentation Powerhouse
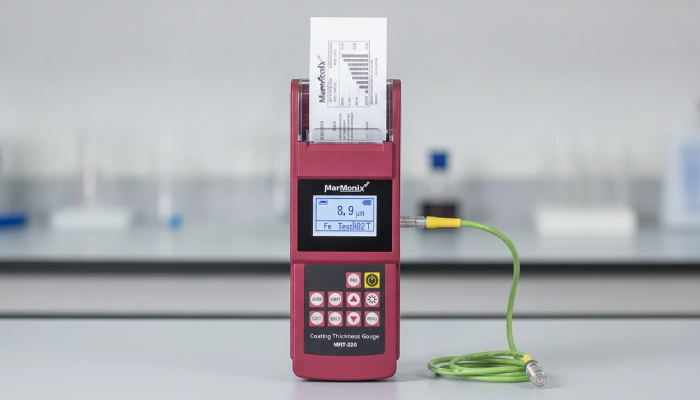
The MarMonix MHT-820-DSP is a dual-technology coating thickness gauge for professional Fe/NFe inspection. It supports magnetic-induction measurement on ferrous substrates and eddy-current measurement on non-ferrous substrates, making it suitable for mixed-material inspection programs.
Its published measurement range is 0–1,250 μm, with a stated resolution of 0.1 μm and accuracy of ±(1%H + 1) μm, where H represents the measured thickness. The instrument stores up to 1,560 readings and can save four material types.
For engineers and inspectors, the main advantage is its documentation workflow. The gauge includes a built-in thermal printer and PC software for data transfer, analysis, and report printing. It also provides average, maximum, minimum, number of tests, and standard-deviation statistics.
Choose the MHT-820-DSP if you need:
- One gauge for steel and non-ferrous metal substrates.
- On-site statistics and stored readings.
- Printed or computer-generated inspection reports.
- Multiple calibration methods and supplied calibration specimens.
- A professional instrument for coating contractors and quality-control departments.
2. MarMonix MCT 801: Efficiency in Action
The MarMonix MCT 801 is designed for fast, practical coating checks. It measures non-magnetic coatings on ferrous substrates and non-metallic coatings on non-ferrous substrates, with automatic substrate recognition.
The MCT 801 offers a published range of 0–1,800 μm, equivalent to 70.8 mil or 1.8 mm. Its resolution is 0.1 μm below 100 μm and 1 μm at or above 100 μm. The datasheet specifies an error of ±5 μm up to 150 μm and ±(3%H + 1 μm) above 150 μm.
With zero-point, offset, and basic calibration functions, a backlit LCD, single and continuous measurement modes, and a compact design, it is suitable for routine inspection where advanced reporting and large data storage are not the primary requirements.
Choose the MCT 801 if you need:
- A compact coating thickness tester for everyday use.
- A measurement range up to 1.8 mm.
- Automatic recognition of common Fe/NFe substrate types.
- Simple measurement, zero, offset, and calibration functions.
- A practical instrument for automotive, fabrication, and maintenance inspections.
MarMonix MUT-530S: Best Ultrasonic Thickness Gauge for Material Inspection
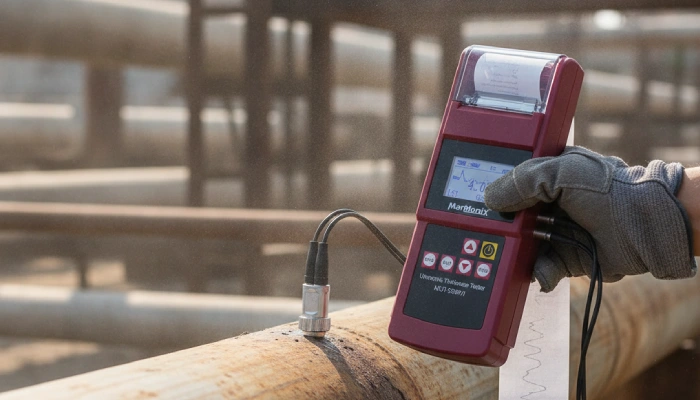
The MarMonix MUT-530S is not a conventional magnetic/eddy-current DFT gauge. It is a digital ultrasonic thickness gauge for measuring the thickness of materials and remaining wall thickness.
Its measurement range is 0.75–350 mm depending on the probe, with a resolution of 0.01 mm and stated accuracy of ±(0.5%H + 0.01). The velocity range is 1,000–9,999 m/s, allowing the instrument to be configured for different materials.
The standard package includes a 5P Ø10 probe and a 90-degree angle probe. Optional probe types listed in the datasheet include L51, L77, LZ2, and LG5 for different inspection conditions. The gauge also includes a built-in thermal printer, PC software, a four-step calibration block, coupling agent, rechargeable battery, and large memory.
Choose the MUT-530S if you need:
- Remaining wall-thickness measurements on pipes, tanks, plates, and vessels.
- Inspection of metals, plastics, ceramics, composites, epoxies, or glass.
- Standard and angled probes for difficult access points.
- Sound-velocity measurement from a known material thickness.
- Printed and computer-supported inspection documentation.
3 Pro Tips for Measurement Success
1. The Calibration Rule: Always calibrate on the exact substrate you are testing. A gauge calibrated on steel will give erroneous readings on cast iron due to magnetic permeability differences.
2. Cleanliness Matters: Even a microscopic layer of dust or grease can add 5-10 microns to your reading. Wipe your probe and your surface clean every time.
3. Edge Effect: Electromagnetic fields bend near edges. Stay at least 5mm away from corners to prevent artificially high or low readings.
Frequently Asked Questions (FAQ)
Q: Does my MarMonix gauge require a specific couplant?
A: Only the Ultrasonic (MUT-530S) requires a coupling agent to transmit sound waves. Coating gauges (MHT/MCT) are dry-contact tools.
Q: Why does my reading fluctuate on the same panel?
A: This usually indicates either surface roughness (the probe is hitting different peaks of the blast profile) or the probe is not being held perpendicular to the surface.
Ready to Upgrade Your Inspection Kit?
Browse our complete catalog of industrial test & measurement equipment or consult our engineering team for the right model.