

Description
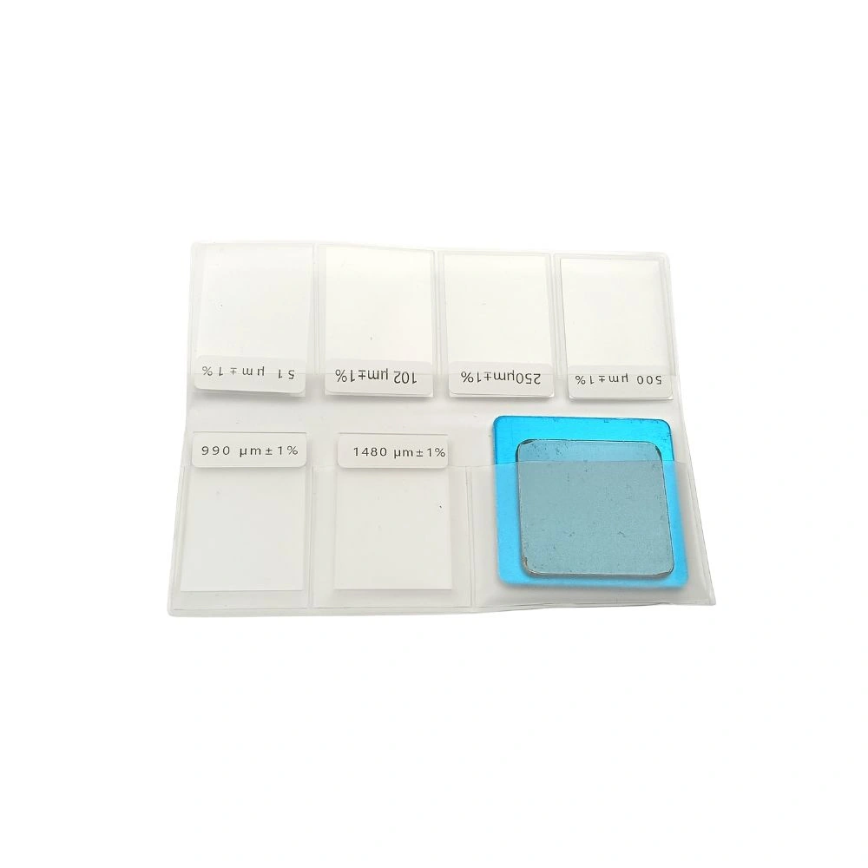
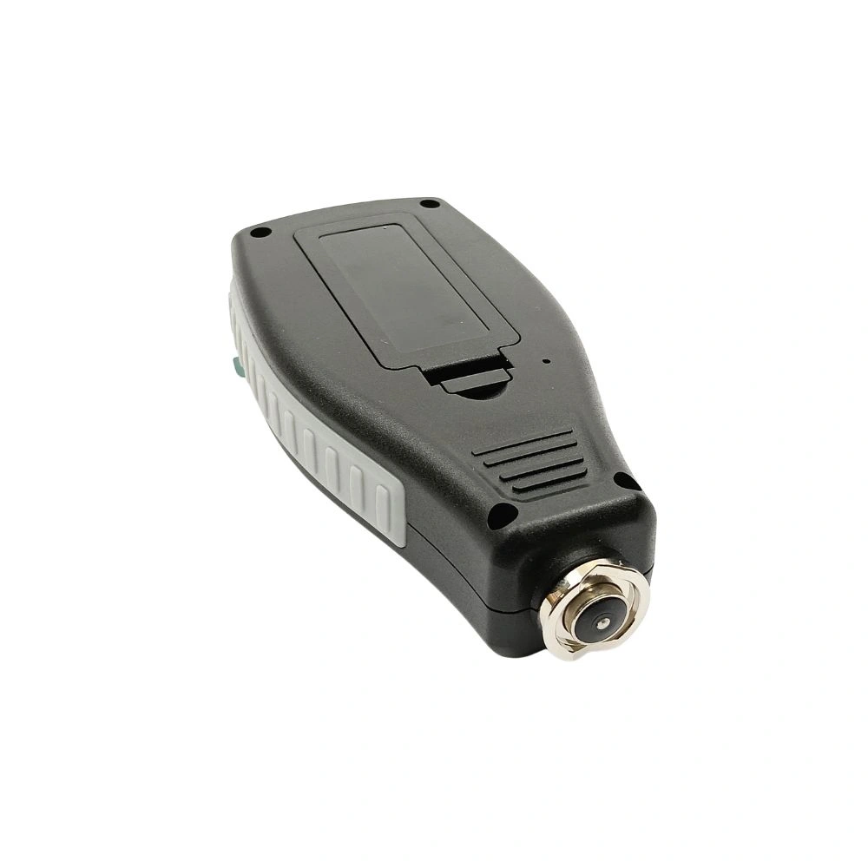
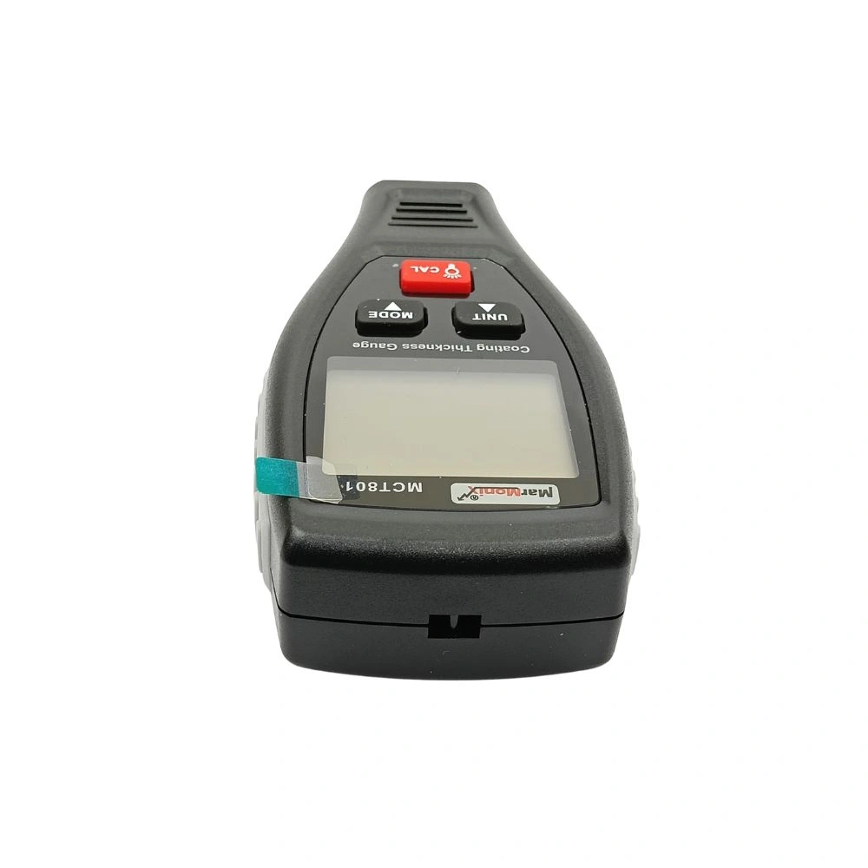
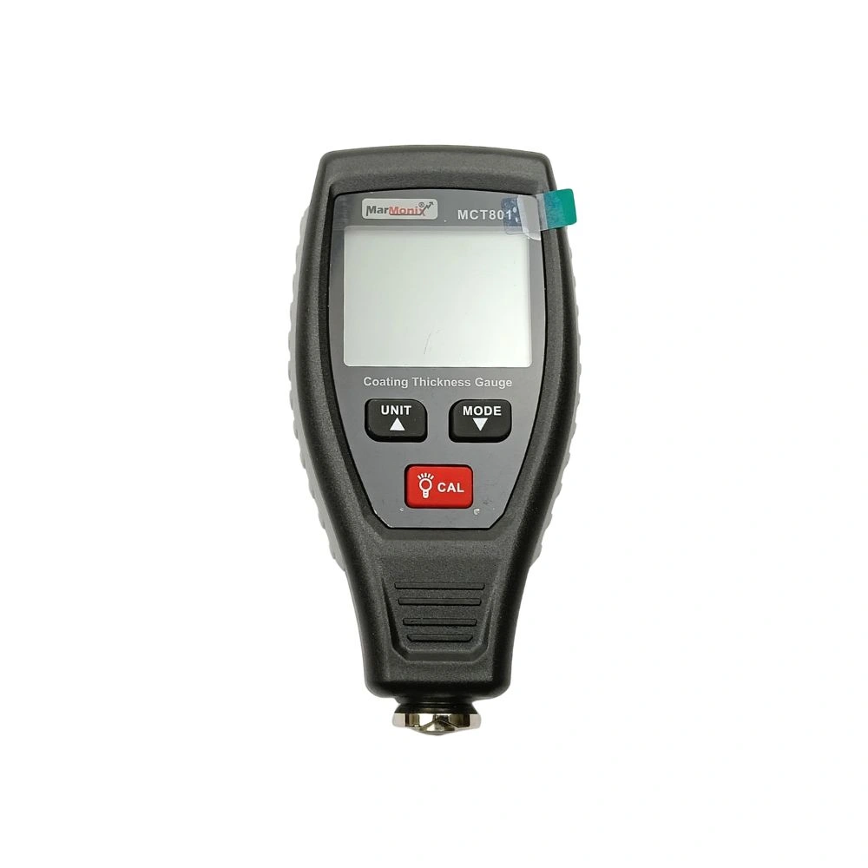
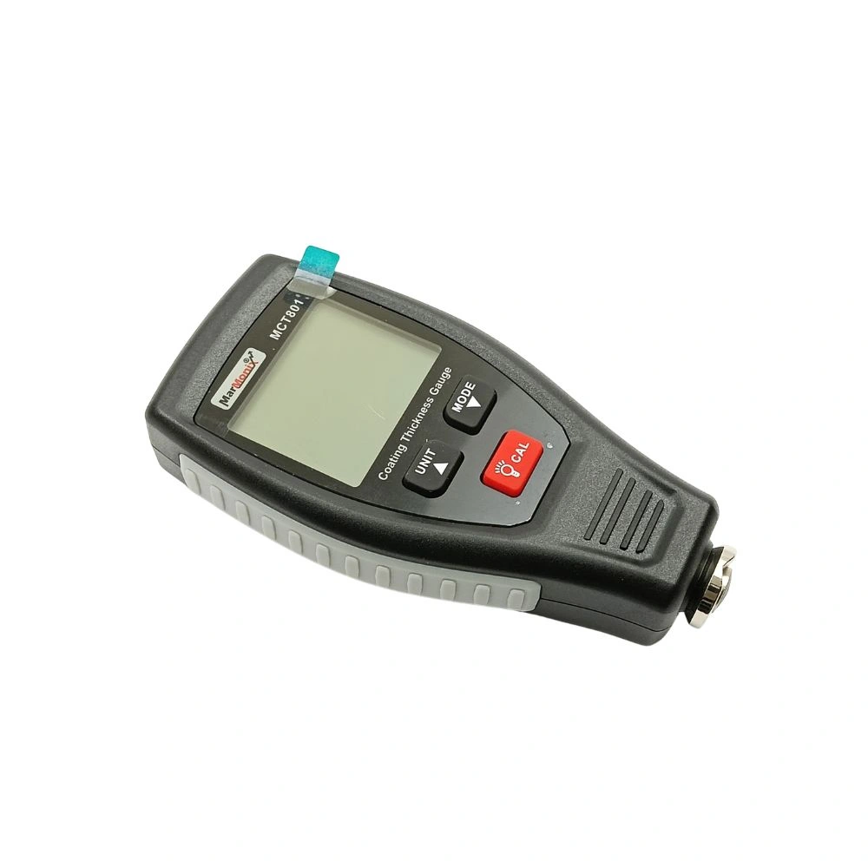
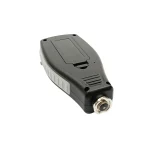
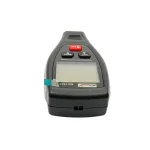
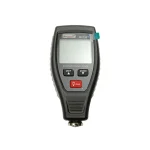
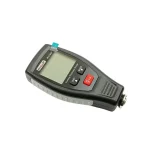
The Marmonix MCT 801 coating thickness gauge (MCT-801, MCT801) is a 105 g pocket instrument that reads paint, powder coat and similar layers from 0 to 1800 µm on steel and on aluminium, recognising the base metal by itself. Error is ±5 µm up to 150 µm and ±(3% of reading + 1 µm) above that, with 0.1 µm resolution below 100 µm. Single (SNG), continuous (CTN) and difference (DIF) modes, zero, offset and basic calibration, a backlit screen that can be flipped, and µm, mil or mm units are all on the keypad; eight calibration foils come in the case, and two AAA cells power it. Compare Marmonix coating thickness gauges, or read the coating gauge buyer’s guide.
MarMonix MCT 801 Coating Thickness Guage
The MarMonix MCT 801 Coating Thickness Guage is a compact and precise tool engineered for both industrial and automotive professionals. Whether measuring paint on magnetic metals or coatings on non-metallic surfaces, this device automatically identifies the substrate type, ensuring accurate readings every time. It supports single, continuous, and differential measurement modes, along with zero-point, offset, and basic calibration for enhanced accuracy in any scenario.
MarMonix MCT 801 Key Features
Before diving into its full capabilities, it’s important to highlight that the MarMonix MCT 801 blends smart design with high precision. Ideal for inspections in automotive, manufacturing, and quality control settings, it delivers fast, reliable thickness readings in a user-friendly form factor:
-
Dual-function: measures non-magnetic coatings on magnetic substrates and vice versa
-
Automatic identification of substrate type for error-free usage
-
Multiple measurement modes: single (SNG), continuous (CTN), and differential (DIF)
-
Flexible calibration: zero-point, offset, and basic calibration supported
-
Backlit LCD display, unit switching (µm, mil, mm), and auto shut-off for convenience
-
High measurement range: 0–1800 µm (70.8 mil / 1.8 mm), with fine resolution and accuracy
MarMonix MCT 801 Coating Thickness Guage Specifications
| Specification | Details |
|---|---|
| Measurement Range | 0–1800 µm / 0–70.8 mil / 0–1.8 mm |
| Resolution | 0.1 µm (<100 µm); 1 µm (≥100 µm); 0.1 mil; 0.001 mm |
| Measuring Error | ≤150 µm: ±5 µm; >150 µm: ±(3%H + 1 µm) |
| Substrate Type Detection | Automatic: magnetic vs. non-magnetic |
| Measurement Modes | Single, Continuous, Differential |
| Calibration | Zero-point, Offset, Basic |
| Units | µm, mil, mm (user-selectable) |
| Display | LCD with backlight |
| Auto Power-Off | Yes |
| Operating Temperature | –20 to 40 °C |
| Operating Humidity | 10–95% RH |
| Power Supply | 2 × 1.5 V AAA batteries |
| Dimensions | 62 × 27 × 121.5 mm |
| Weight | ≈105 g |
MarMonix MCT 801 Applications
Thanks to its versatility, the MarMonix MCT 801 is preferred in diverse professional contexts:
-
Automotive industry: paint inspection for OEM, collision repair, and quality control
-
Metal fabrication and processing: layer thickness verification in coating operations
-
Chemical and commodity inspection: ensure accurate coating application on various substrates
-
Manufacturing quality assurance: quick, non-destructive thickness checks on production lines
Contents of the MarMonix MCT 801 Coating Thickness Guage box
Each MCT 801 box ships with:
- 1 × MCT 801 (main unit)
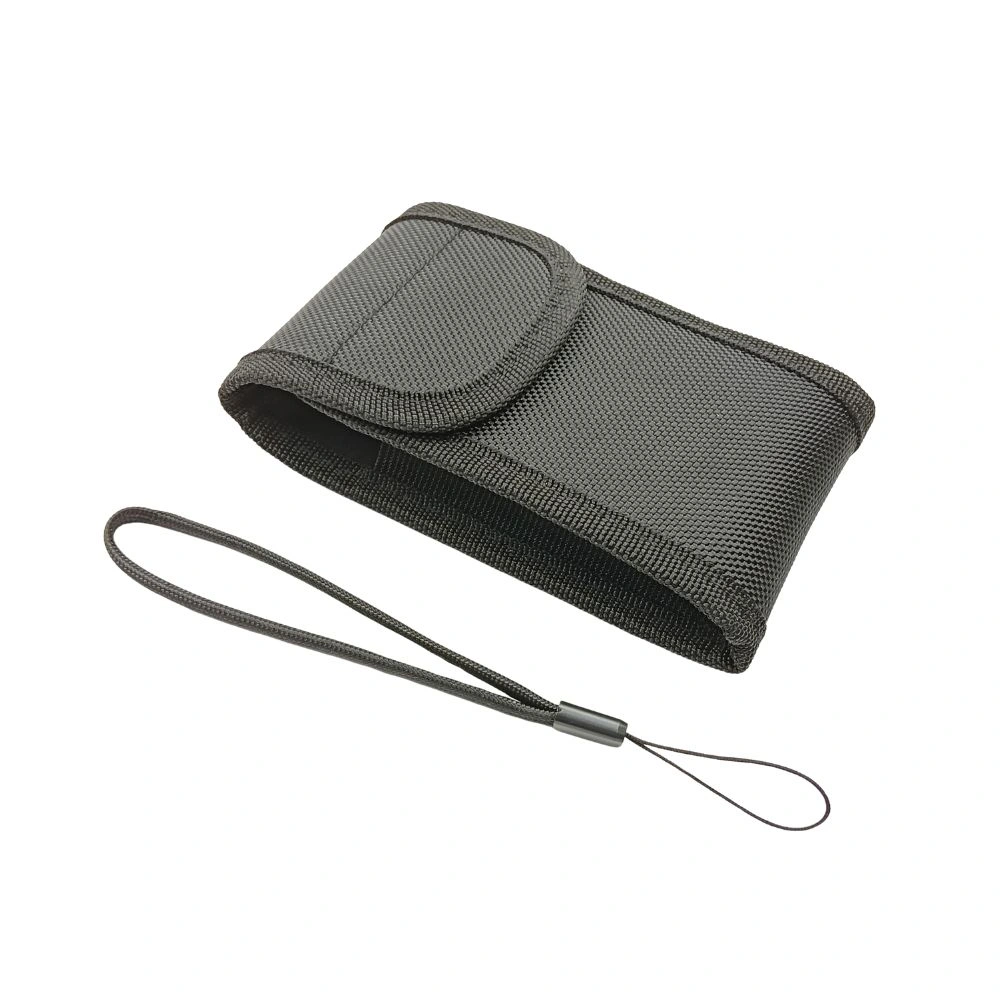
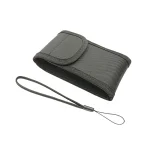
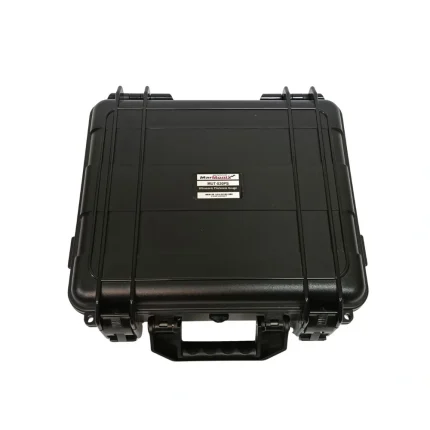
- 1 × carrying case
- 8 × Calibration foils
- 1 × User manual
- 2 × AAA Battery
- 1 × Certificate of Conformity
- 1 × Warranty card
Buying guide: Read our coating thickness gauge buyer’s guide.
Case study: checking a used car for repainted panels
Used-vehicle buyers and inspectors measure paint on every panel, because a resprayed or filled area usually reads thicker than the factory finish around it. Many bodies mix steel and aluminium panels, so the gauge has to handle both without fuss.
A typical walk-round with a dual-base pocket gauge:
- Calibrate each metal: zero and offset calibration are done separately for steel (Fe) and aluminium (nFe), on bare metal of the same kind.
- Set a reference: measure a panel that is clearly original, such as the roof, to see the normal range for that car.
- Go panel by panel: take several points on each door, wing and bonnet; the base metal is detected automatically, so alloy panels need no change of mode.
- Spot the step: in DIF mode the screen shows the difference between the current reading and the previous one, so a jump between neighbouring panels stands out.
- Respect the limits: on steel the area must be at least 12 mm across with a convex radius of 2 mm or more (concave 11 mm); on aluminium, at least 50 mm across.
The datasheet also advises recalibrating when the working temperature changes a lot, for example after moving from a cool showroom to a hot forecourt.
MCT 801 coating gauge: buyer questions
What is the smallest part the MCT 801 can measure?
On steel, a part at least 12 mm in diameter and 0.5 mm thick, with a convex radius of 2 mm or a concave radius of 11 mm. On aluminium and other non-magnetic metals, at least 50 mm across and 0.5 mm thick.
Does the MCT 801 need separate calibration for steel and aluminium?
Yes. Calibration is performed separately for Fe and nFe bases, each on its own bare sample, using the eight foils supplied in the case.
Is MCT-801 the same gauge as the MCT 801?
Yes. MCT-801, MCT801 and MCT 801 all name this Marmonix pocket coating gauge, part number 7603271.
Downloads
Downloads


Reviews (0)


Reviews
There are no reviews yet.